Sal Maris

INTERIOR DESIGN, Restaurants

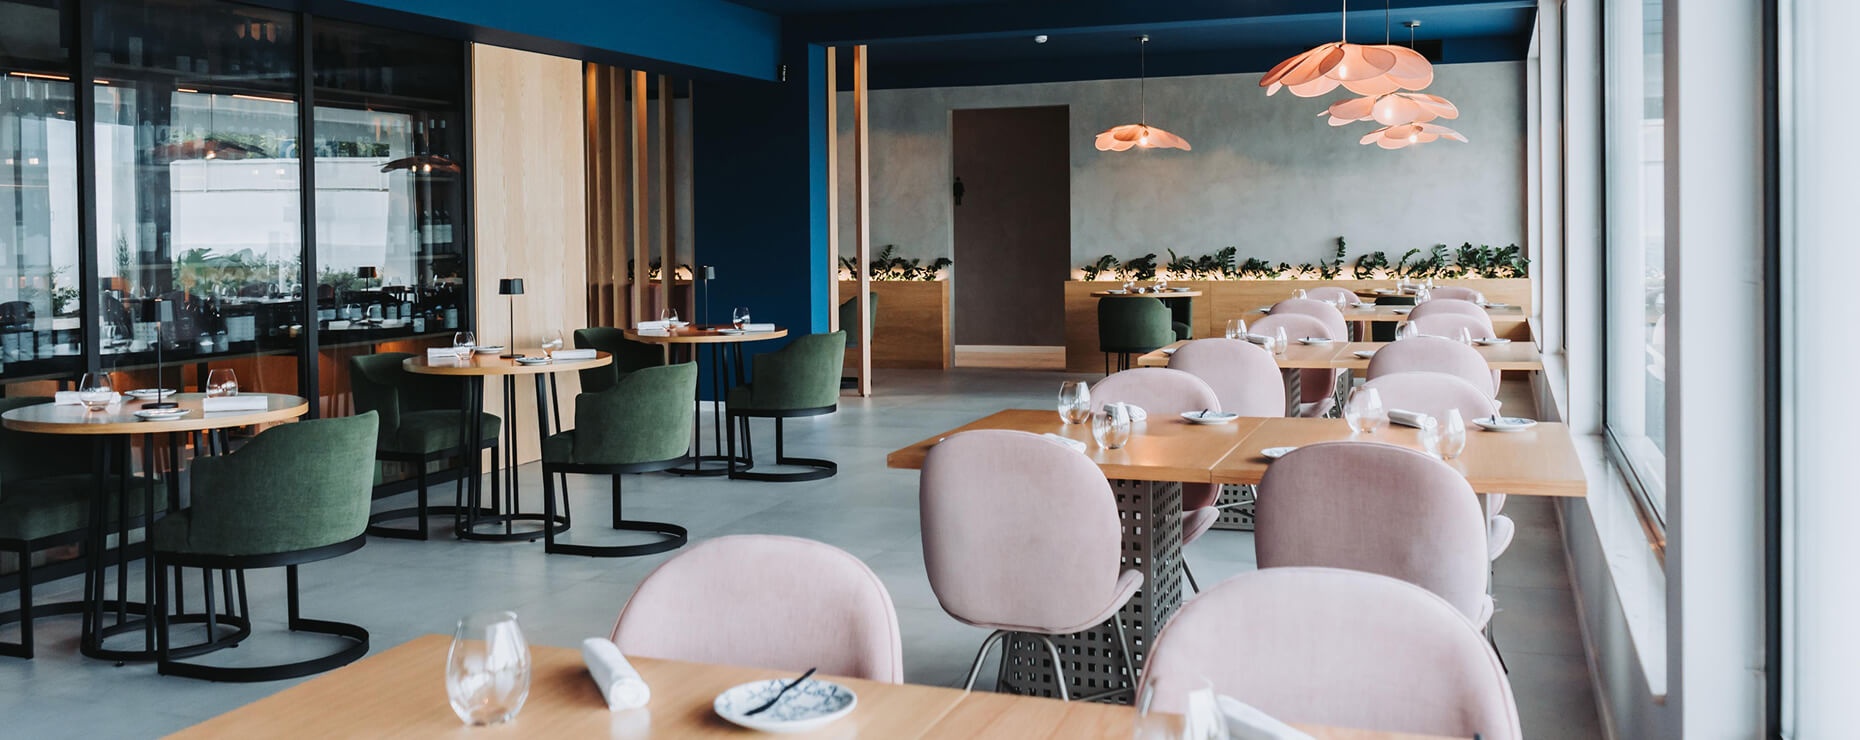
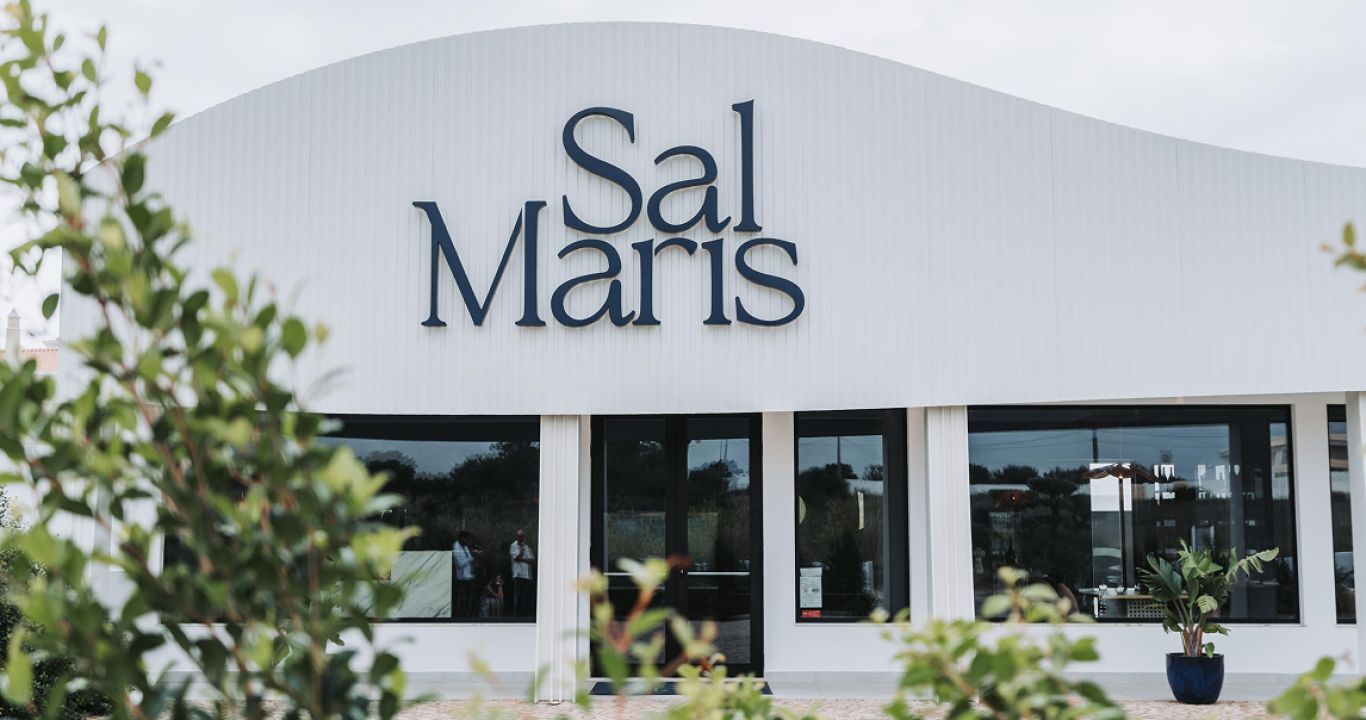
Designed to provide an experience that goes far beyond gastronomy, Sal Maris was designed as a space where design, hospitality, and sophistication come together naturally. The project sought to create a contemporary and welcoming atmosphere, able to engage guests from the very first moment, through a careful selection of materials, colors, textures, and lighting.

  • Name

    Sea Salt

  • Location

    Albufeira Algarve

  • Area

    403 m²

  • Architecture of Interior Design

    Ana Lucas

  • Photography

    José Manuel Ferrao

Project image
Project image

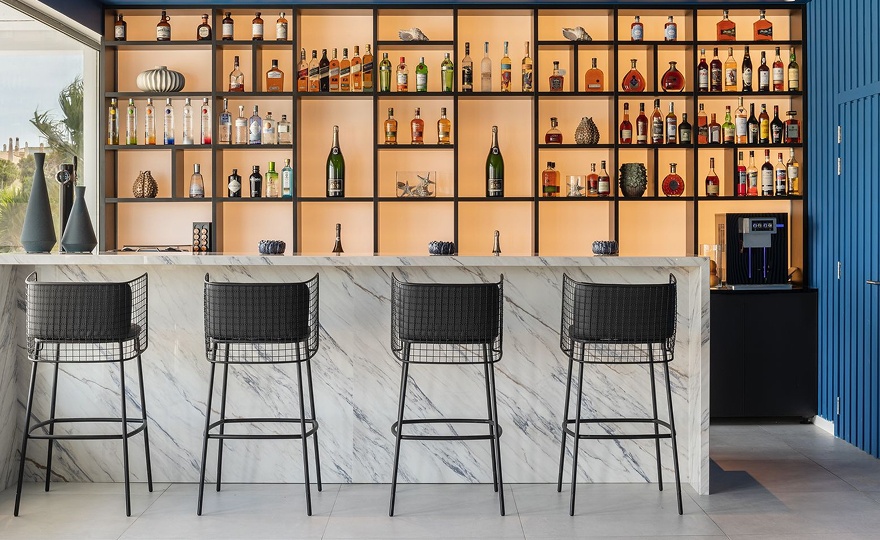
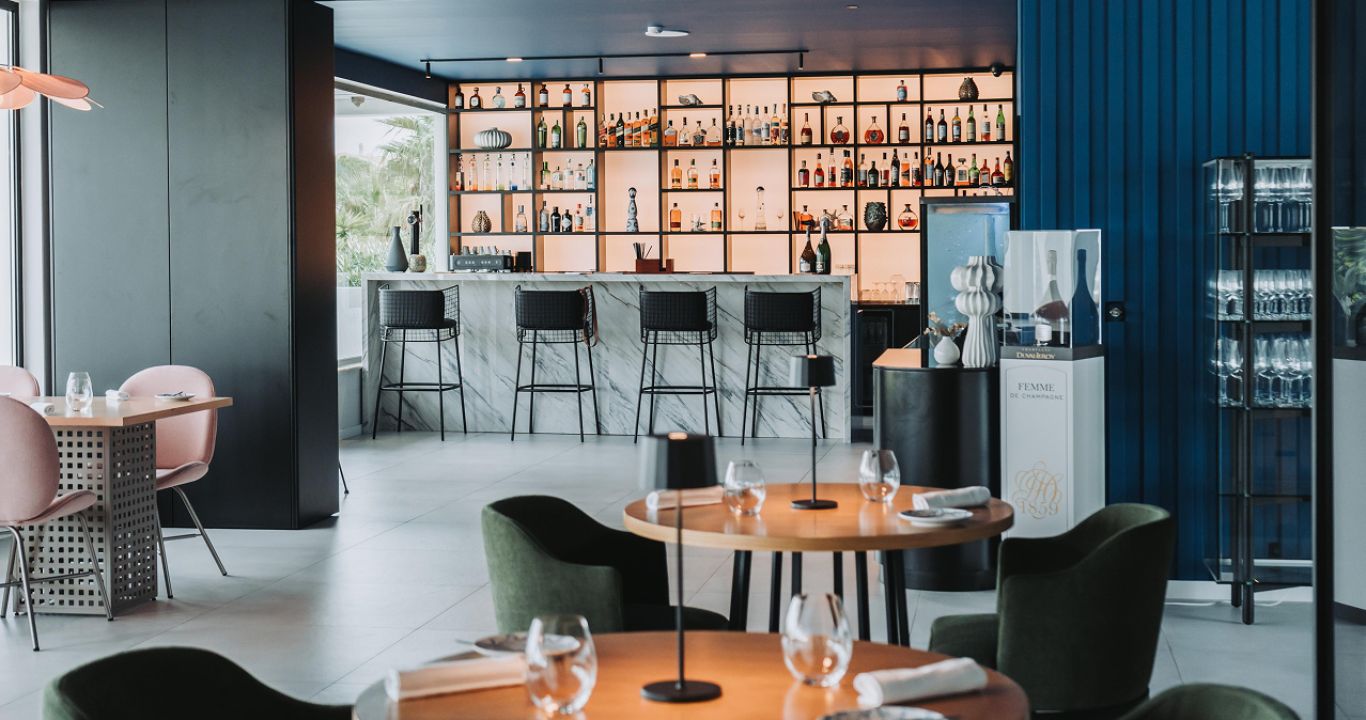
The route begins at the bar, strategically located at the restaurant entrance and conceived as a true centerpiece of the space. Clad in natural marble and framed by an elegant backlit shelf, the bar acts as a meeting and social hub, immediately marking the project's visual identity.

Where each element has an purpose.

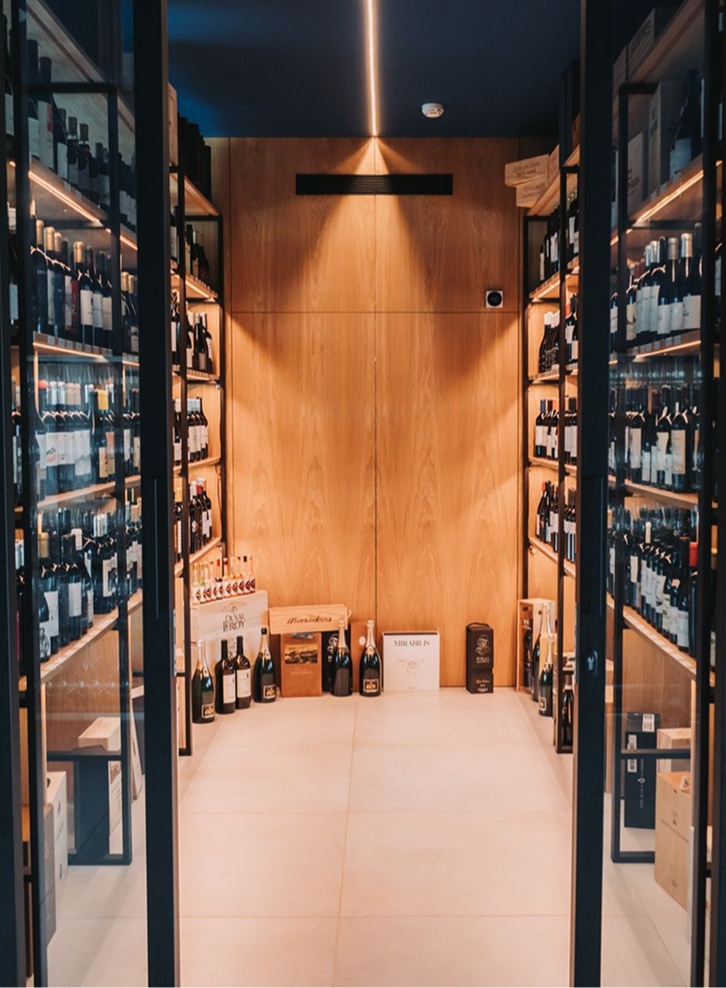
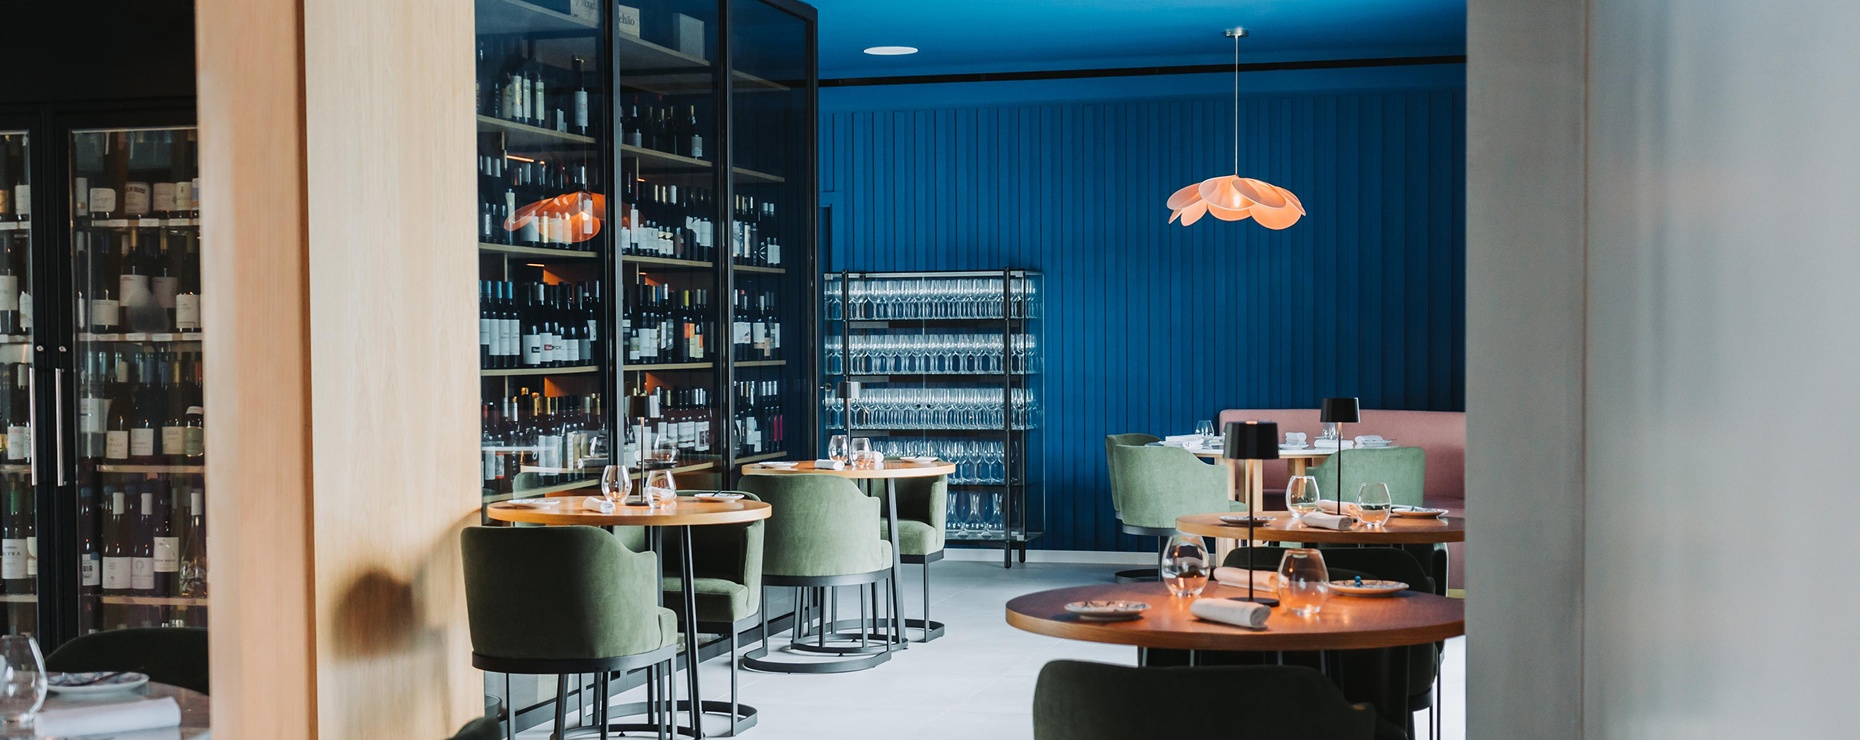
In the heart of the restaurant, the climate-controlled wine cellar subtly orchestrates the different spaces and adds depth to the space, becoming a scenic presence that enhances the dining experience.
Project image
Project image
A palette that evokes the sea.

A palette that evokes the sea.

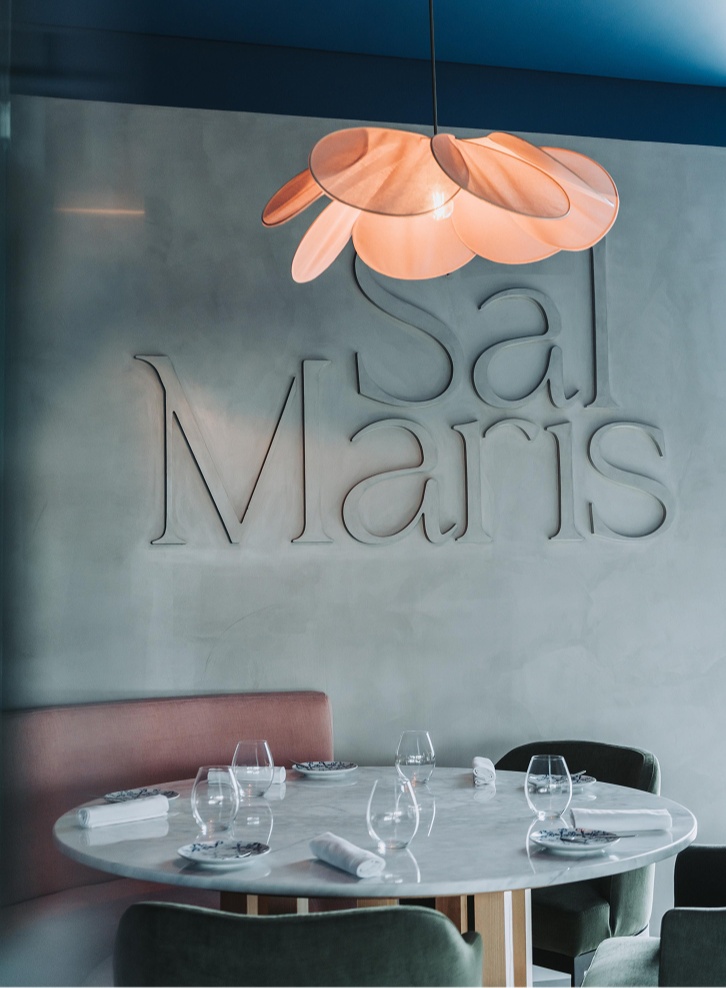
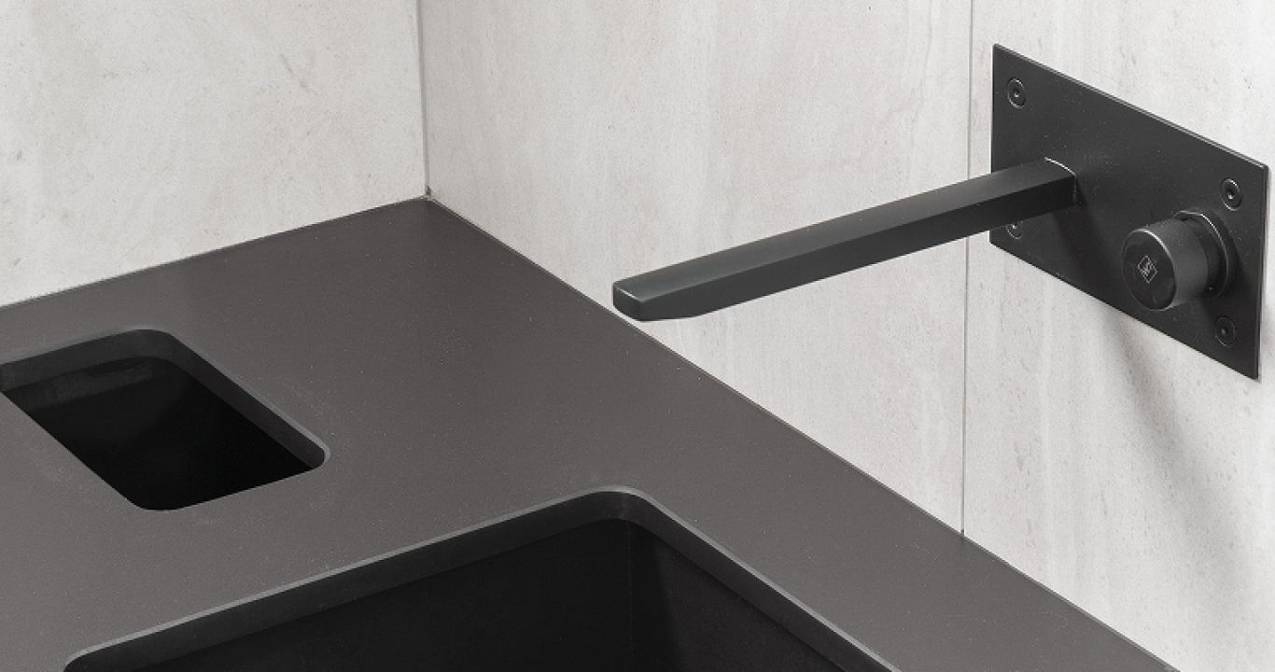
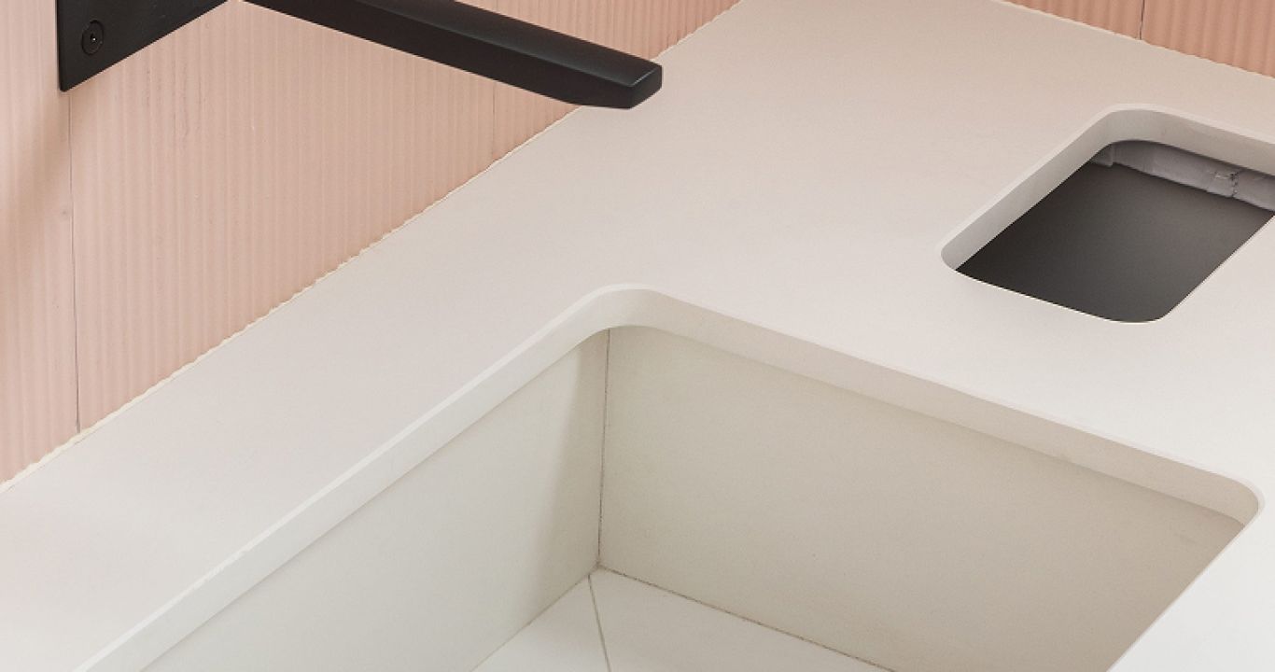
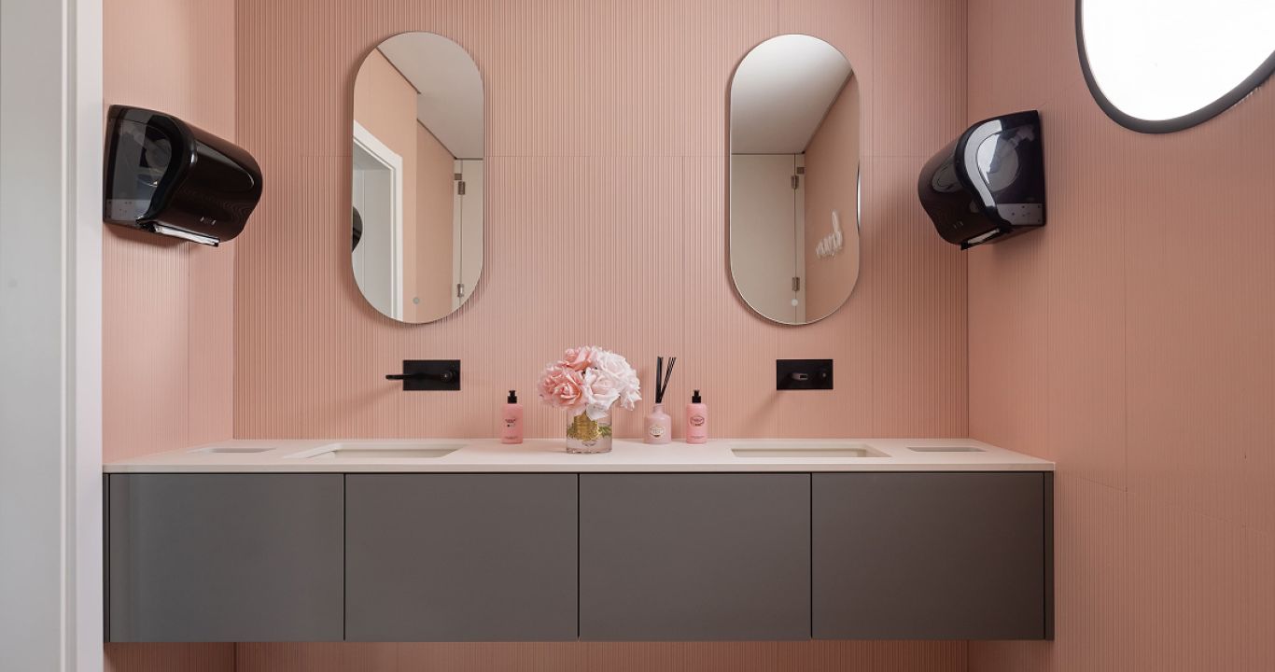
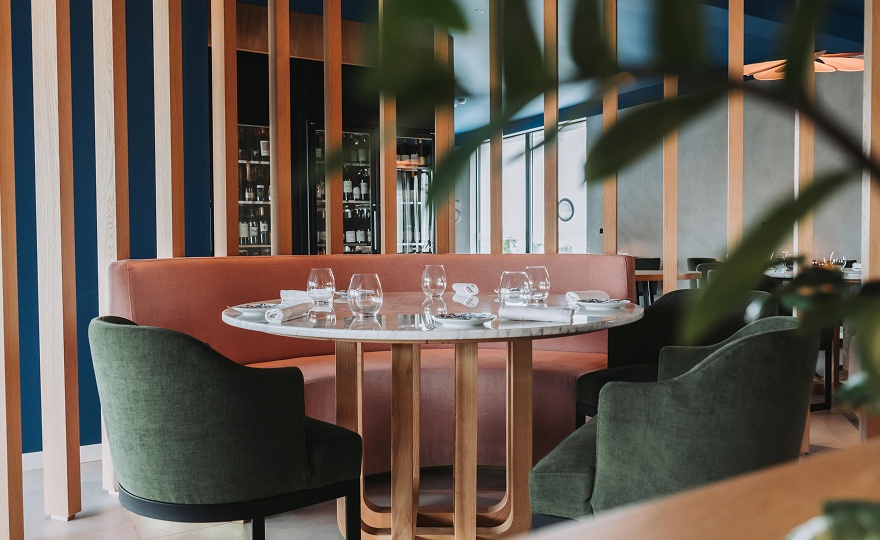
The combination of deep blue tones with light woods, natural marbles and soft pink accents creates a sophisticated and contemporary contrast. The furniture and lighting reinforce the intimate and enveloping atmosphere.

Project image

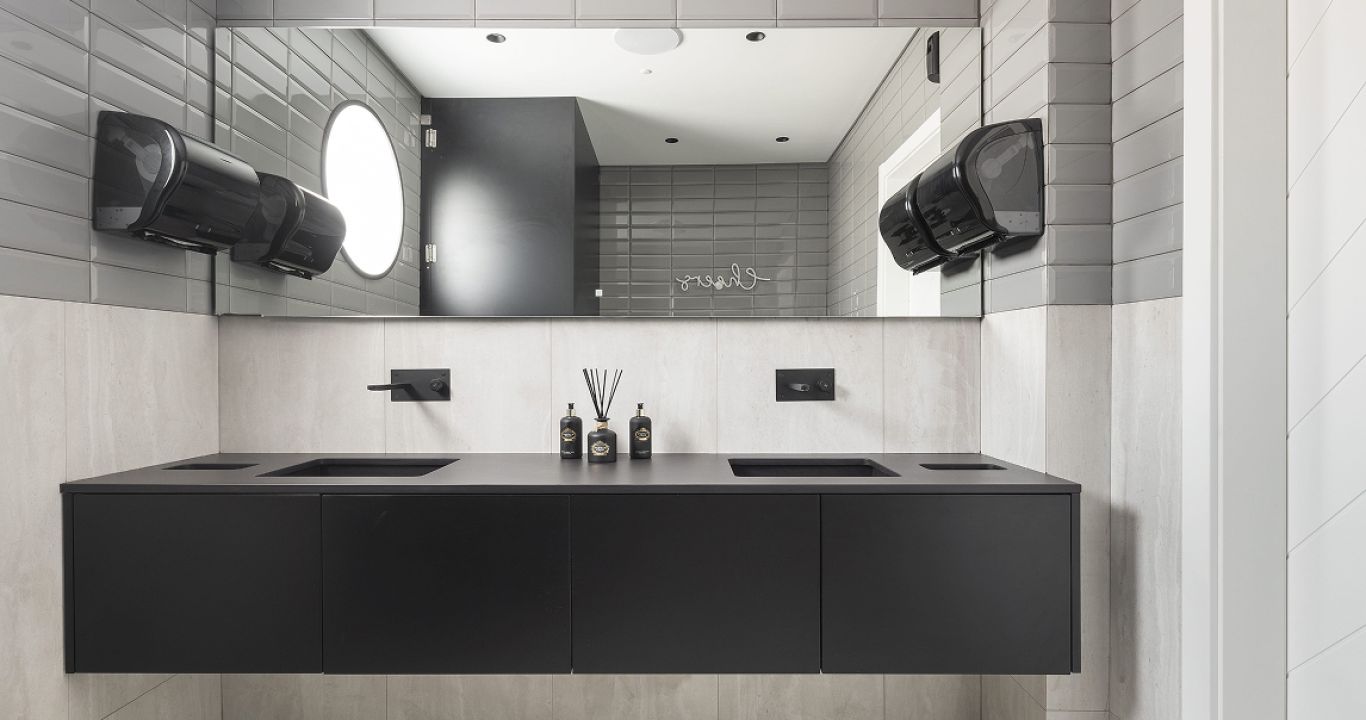
A restaurant where every detail has been thought out to create a memorable experience, balancing functionality, identity and sophistication in an environment that invites you to stay and enjoy.