LP
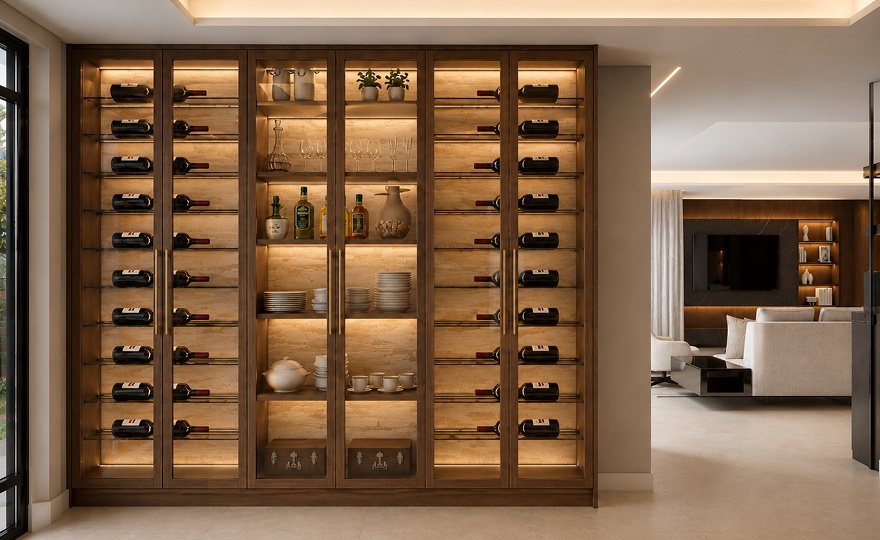
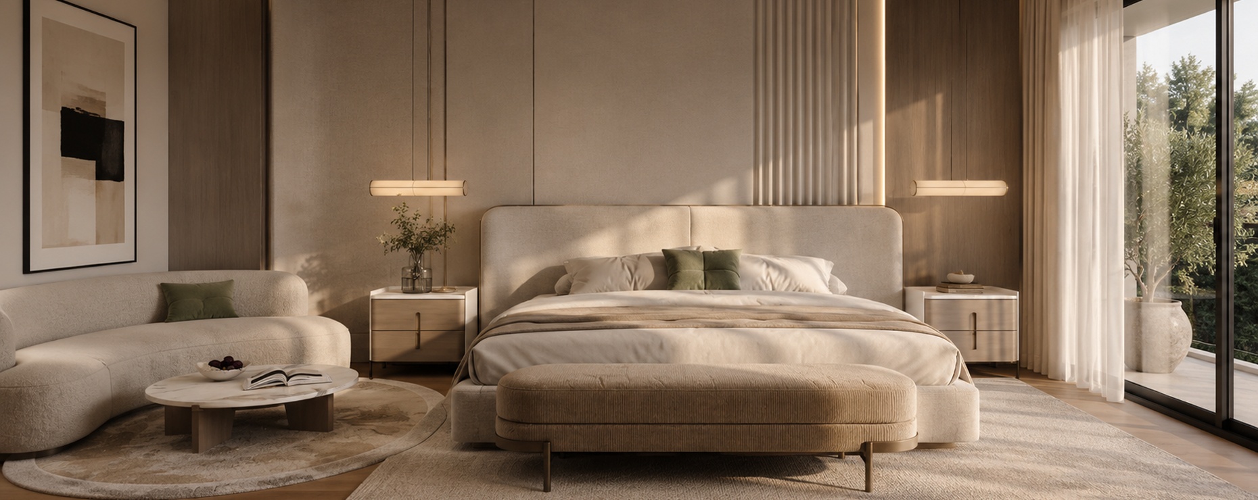
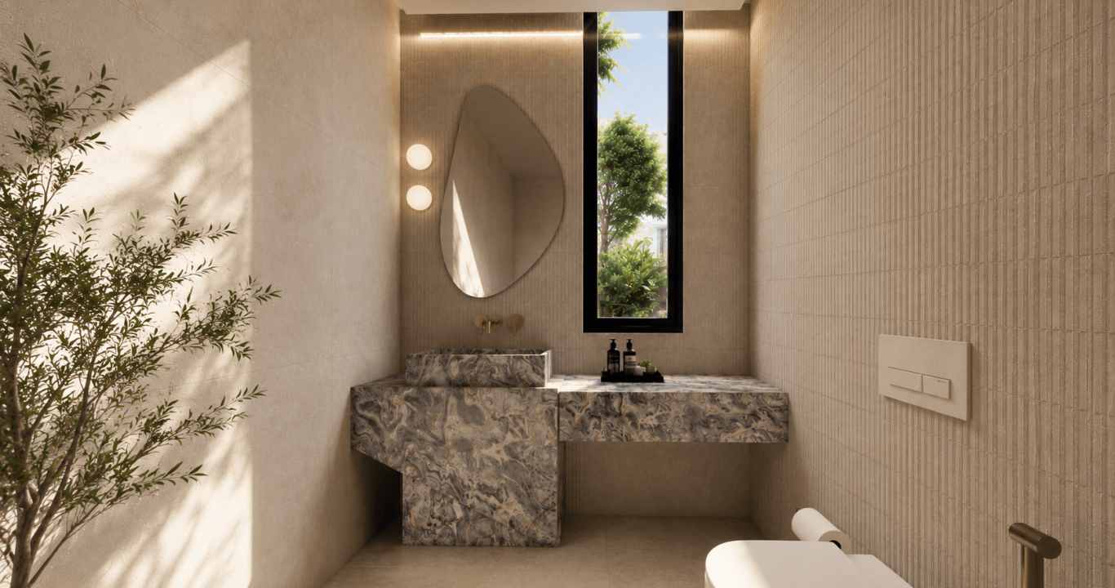
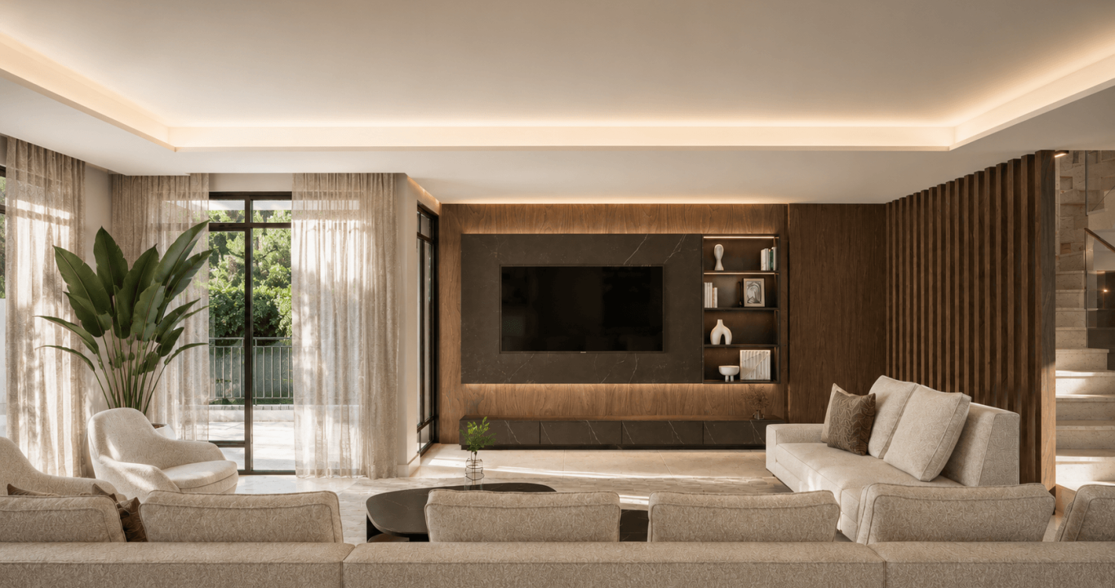
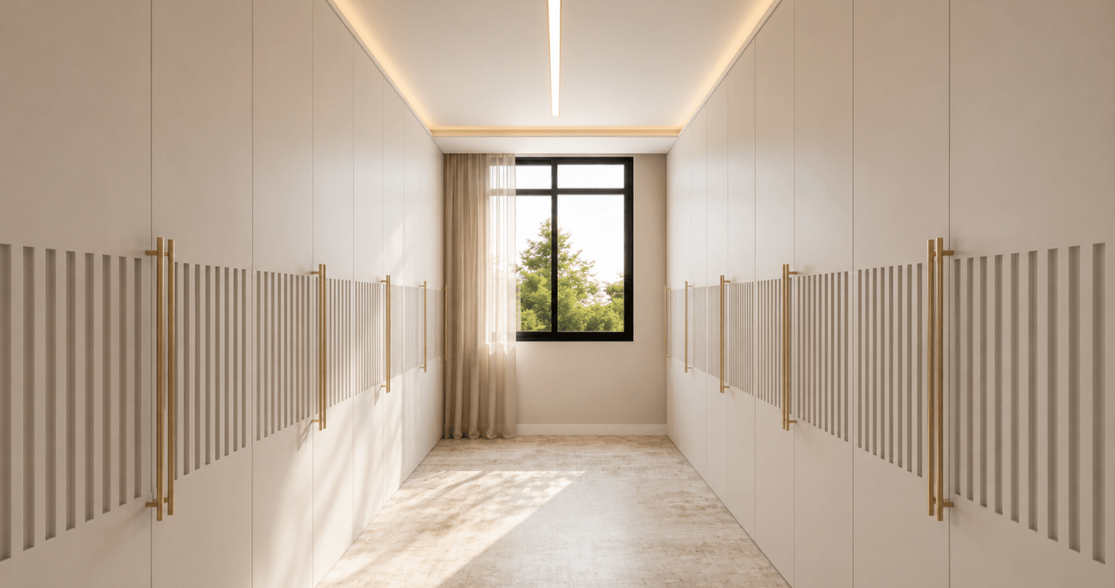
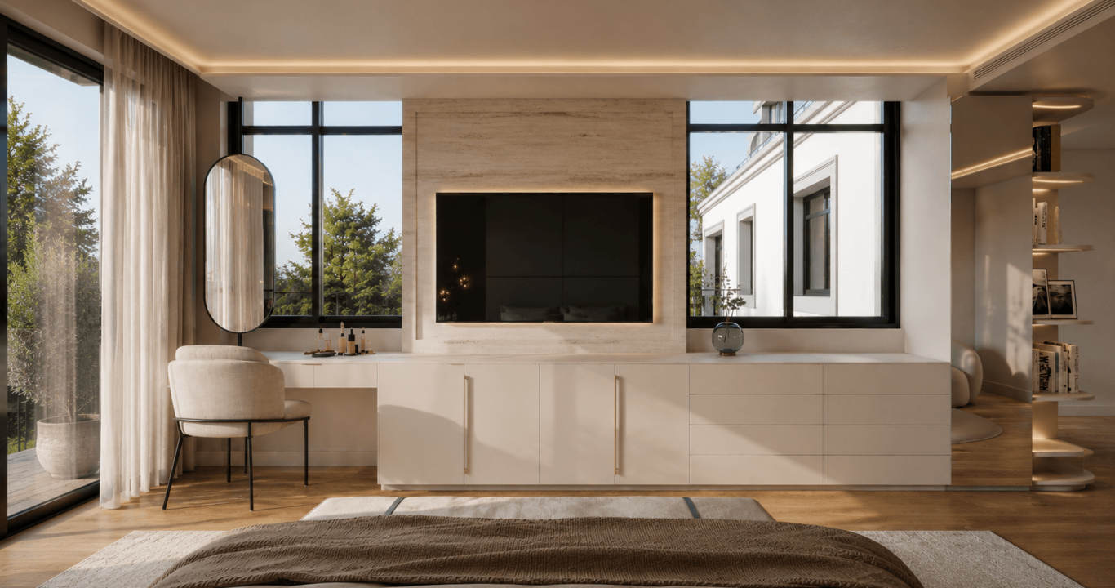
Developed for a family with a clear vision of what they wanted for their home, this residence in Vale do Lobo was designed to balance sophistication, functionality, and comfort in a genuinely welcoming environment. The integrated wine cellar, private office, and rooftop dedicated to leisure complement fluid social spaces and private areas designed down to the last detail, resulting in an elegant and deeply personalized home.
- Name
LP
- Location
Vale do Lobo - Algarve
- Architecture
JCA Jaime Coutinho Architect
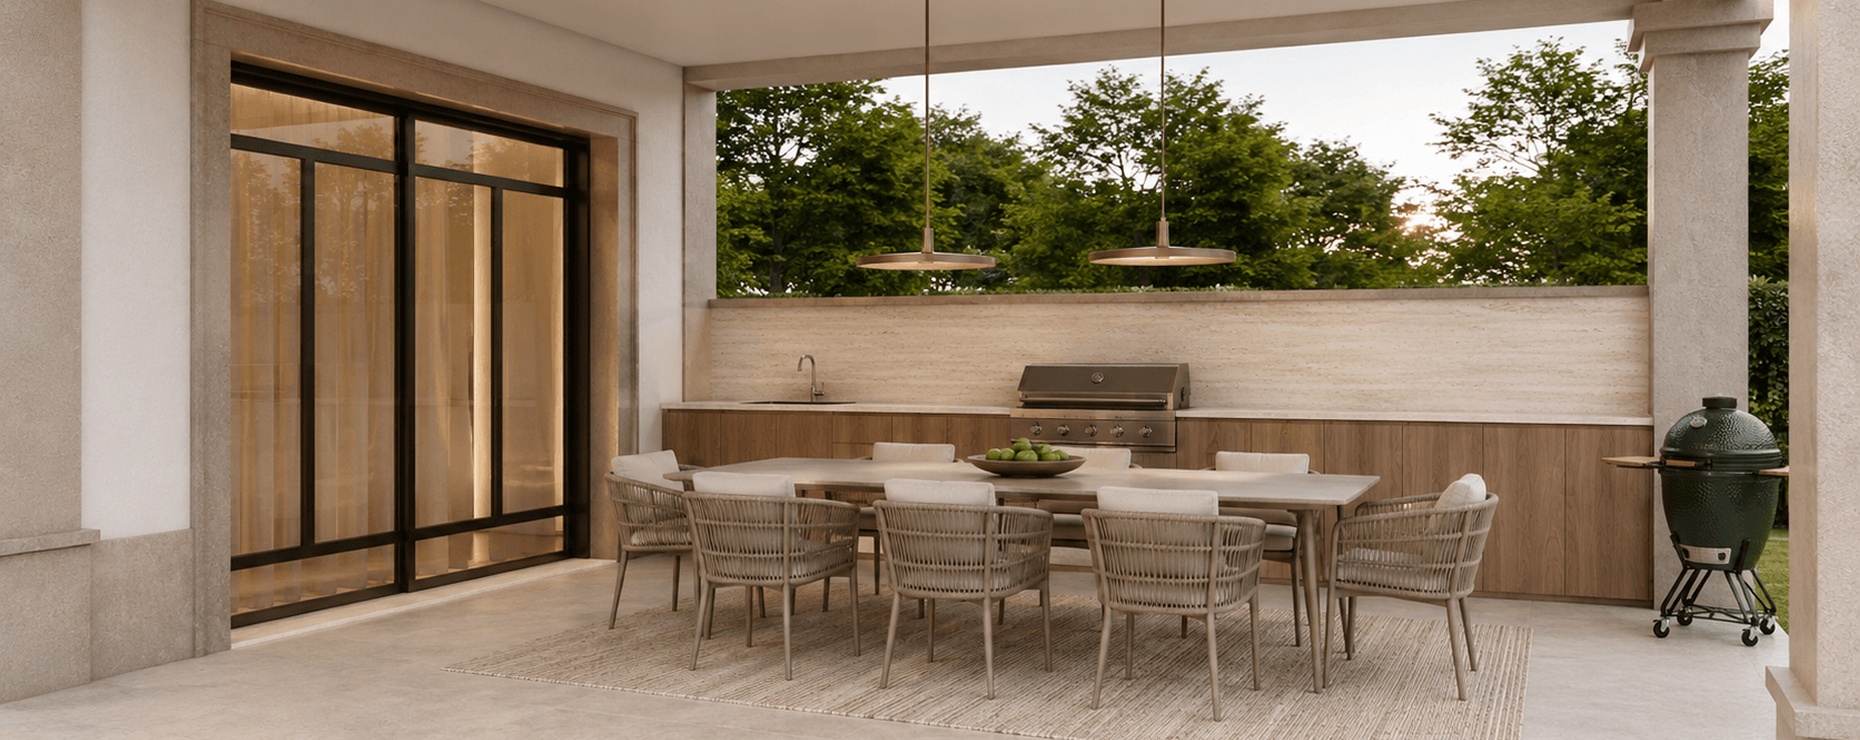
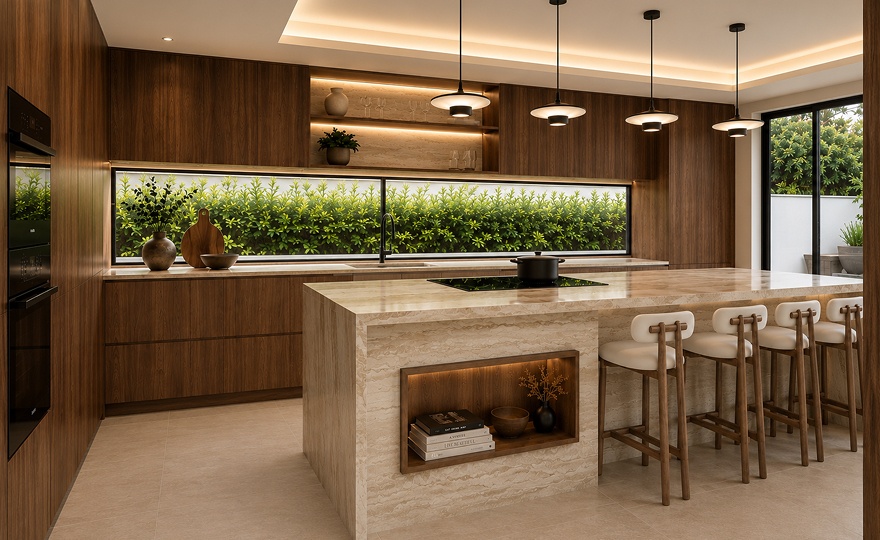
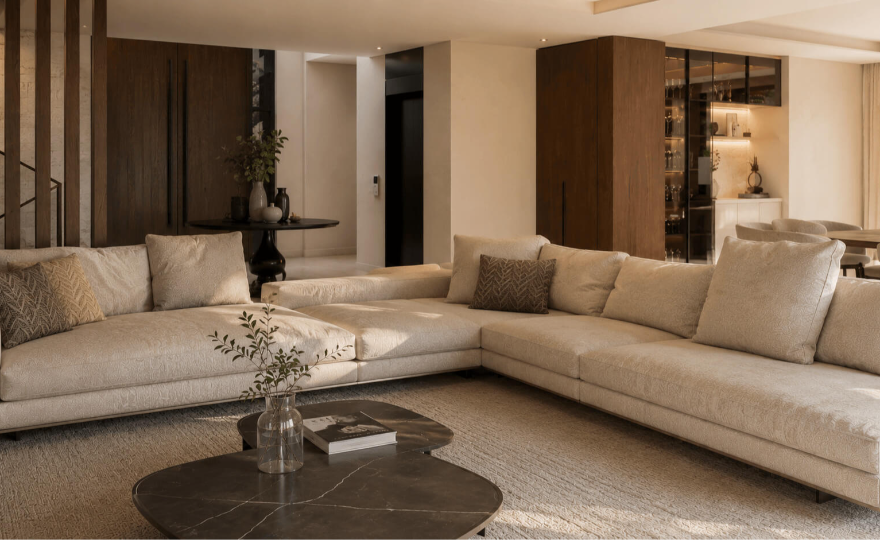
The social space as the center of the home.
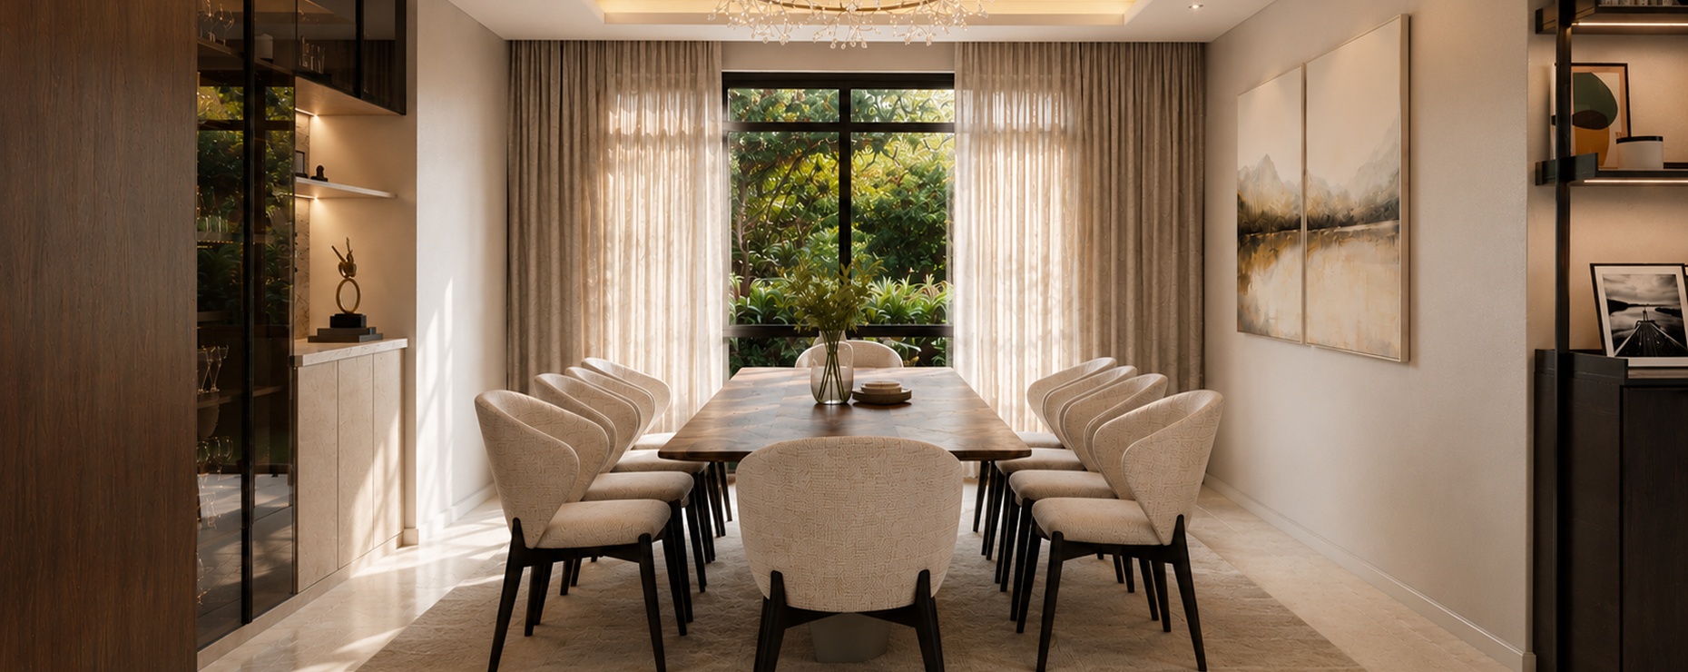
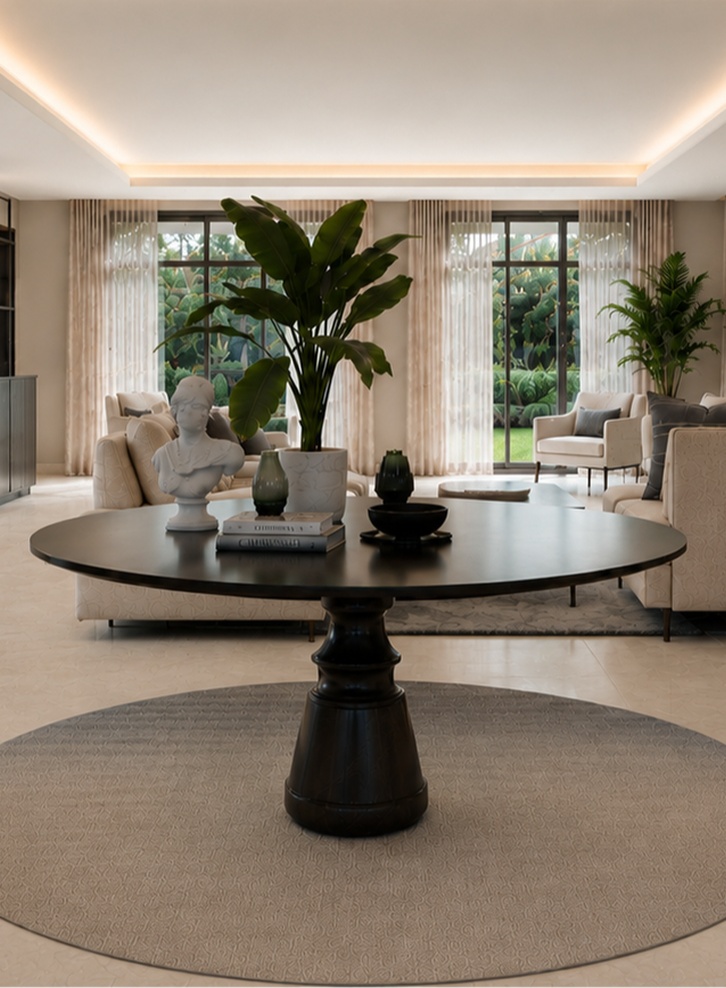
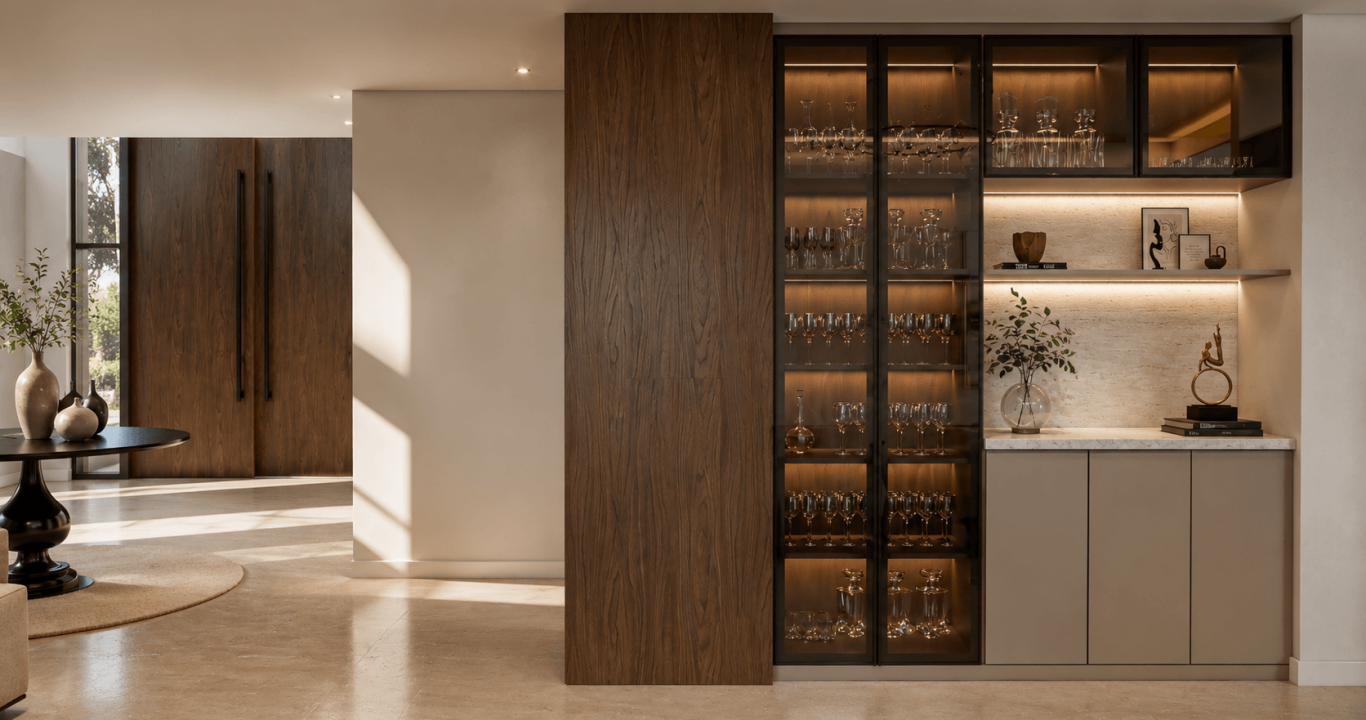
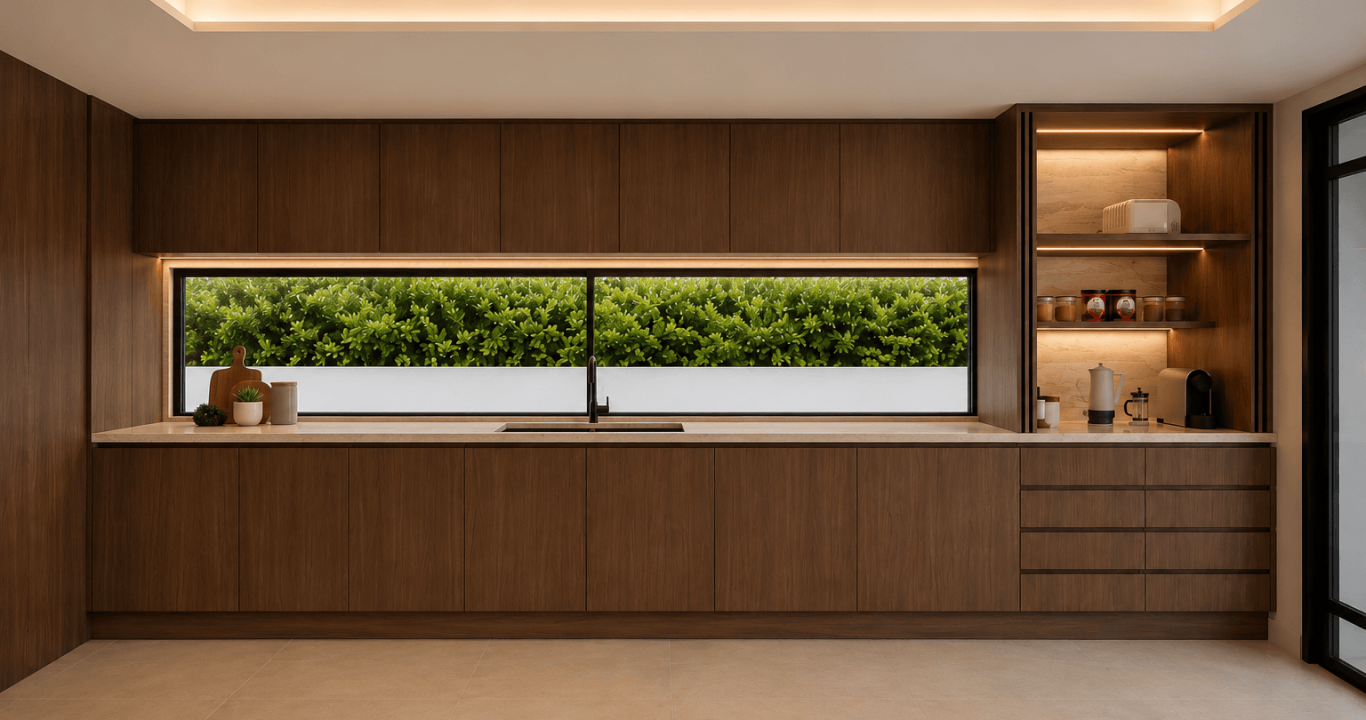
The social areas develop in open space, promoting a natural connection between the kitchen, the dining room and the living room. The integrated wine cellar emerges as a standout feature, adding character and refinement to the ensemble.