Foral

INTERIOR DESIGN, Residential

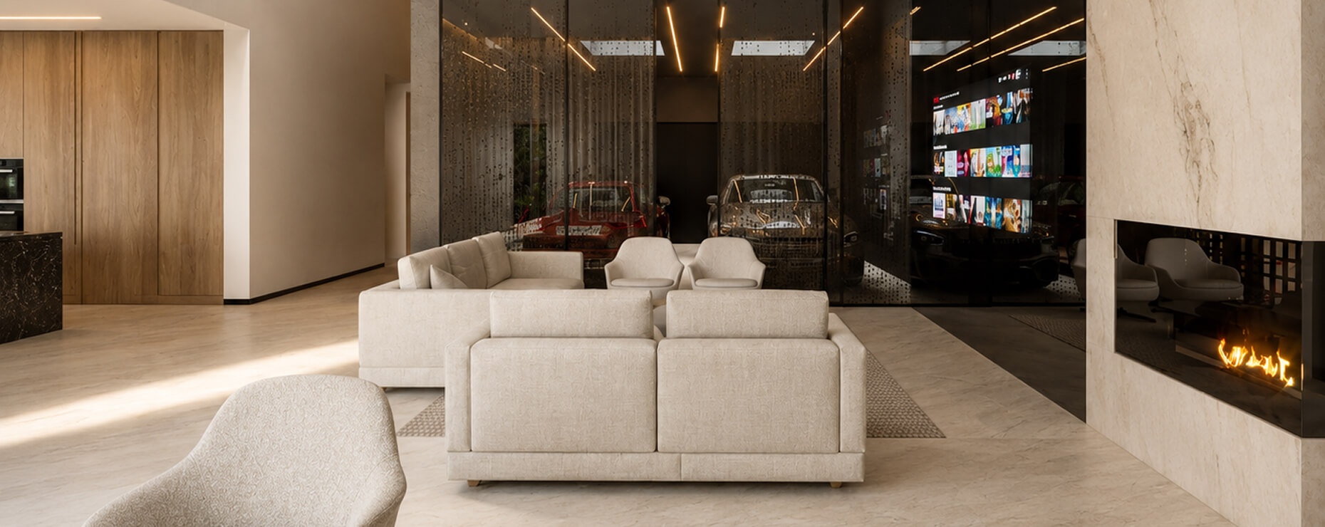
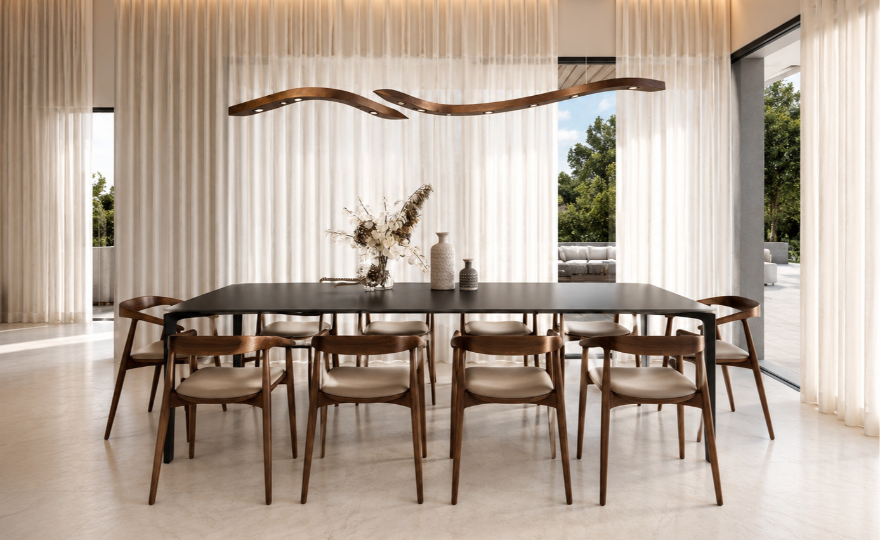
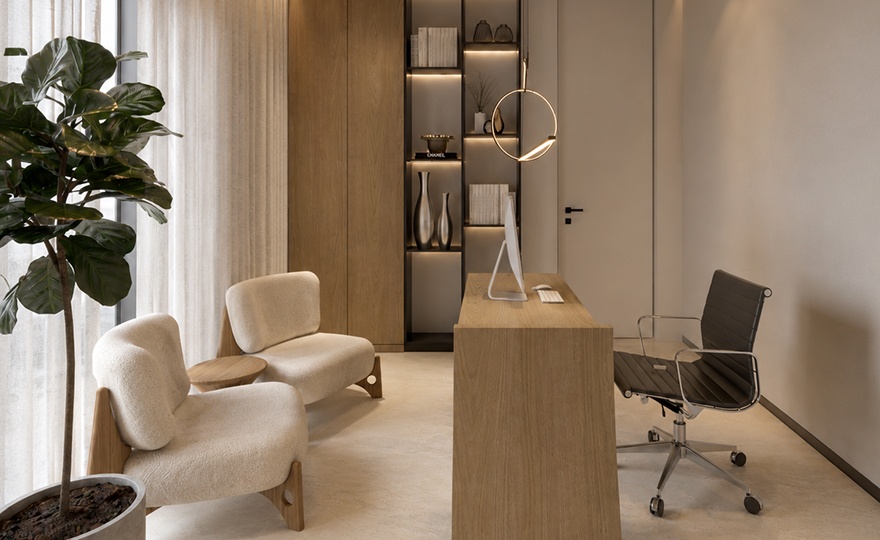
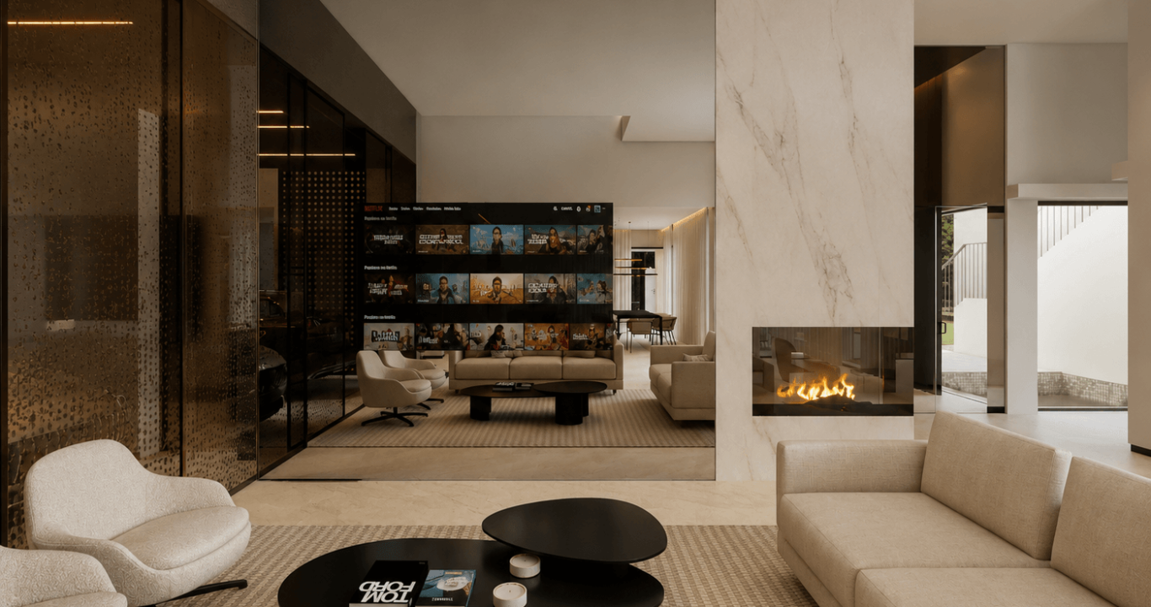
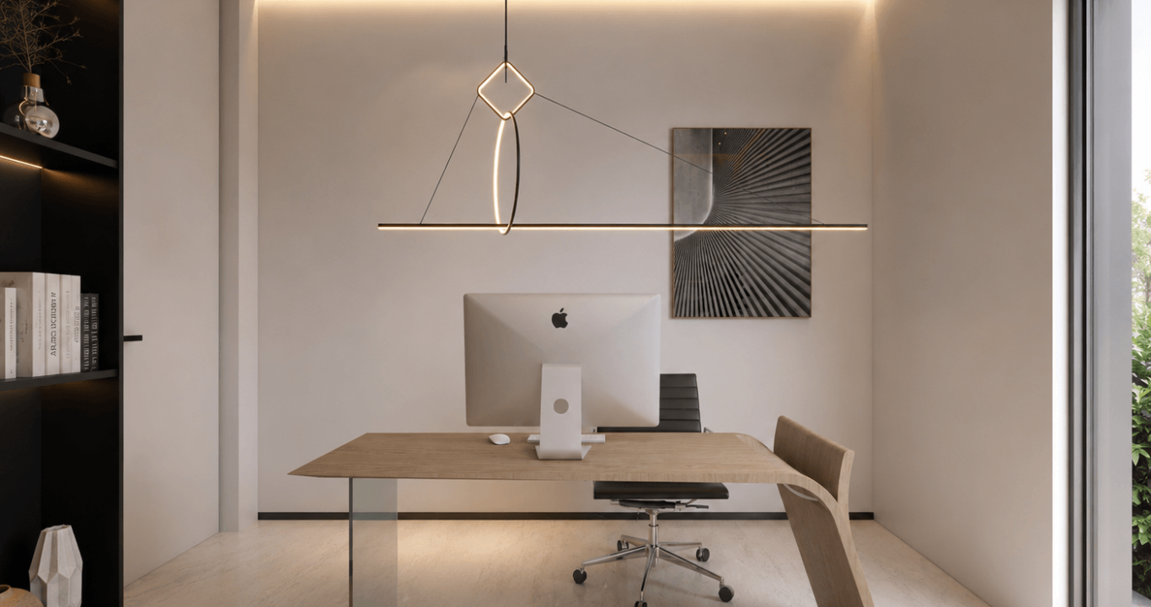
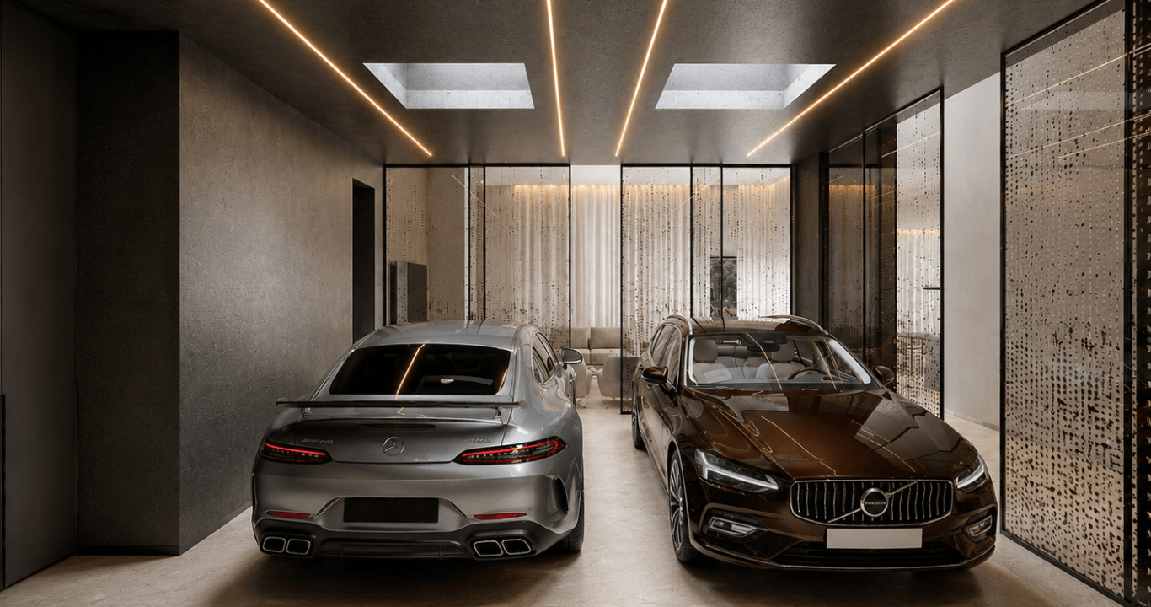
The Foral project translates a contemporary vision of housing, where architecture, design, and comfort coexist in a harmonious way. Through a minimalist and sophisticated language, the spaces were designed to emphasize spaciousness, natural light, and the strong connection between interior and exterior.

  • Name

    Charter

  • Location

    Silves - Portugal

  • Area

    587 m²

  • Architecture of Interior Design

    Ana Lucas

  • Architecture

    Vitor Murias

Project image
Project image

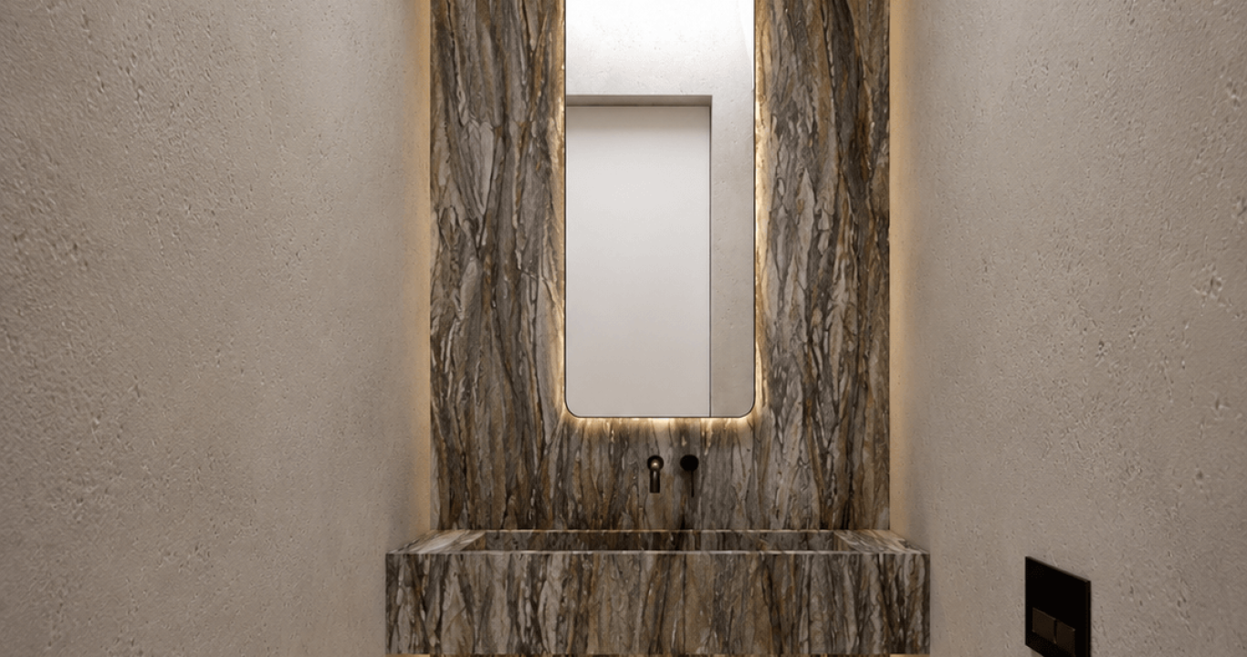
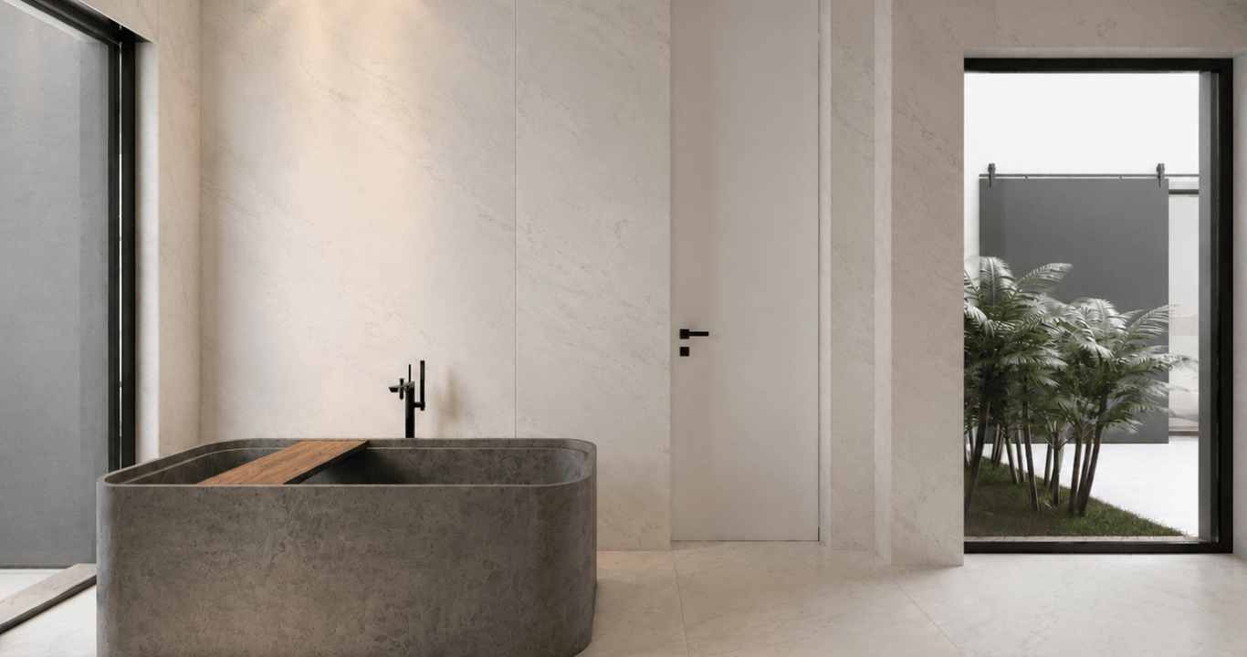
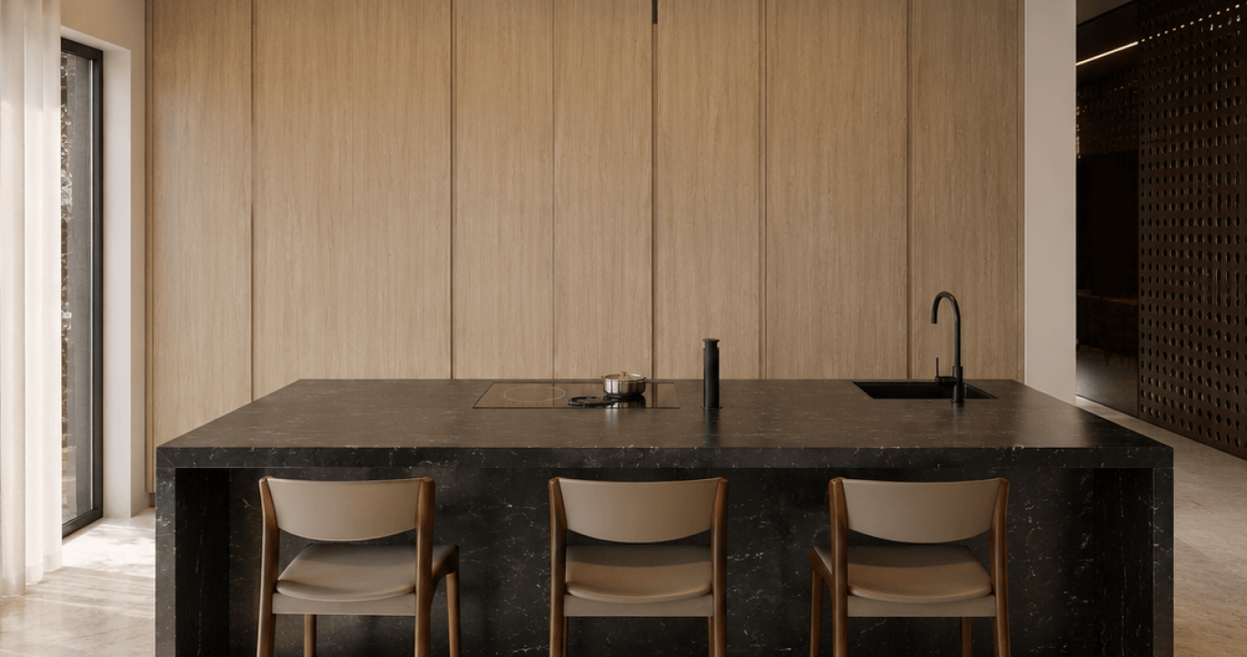
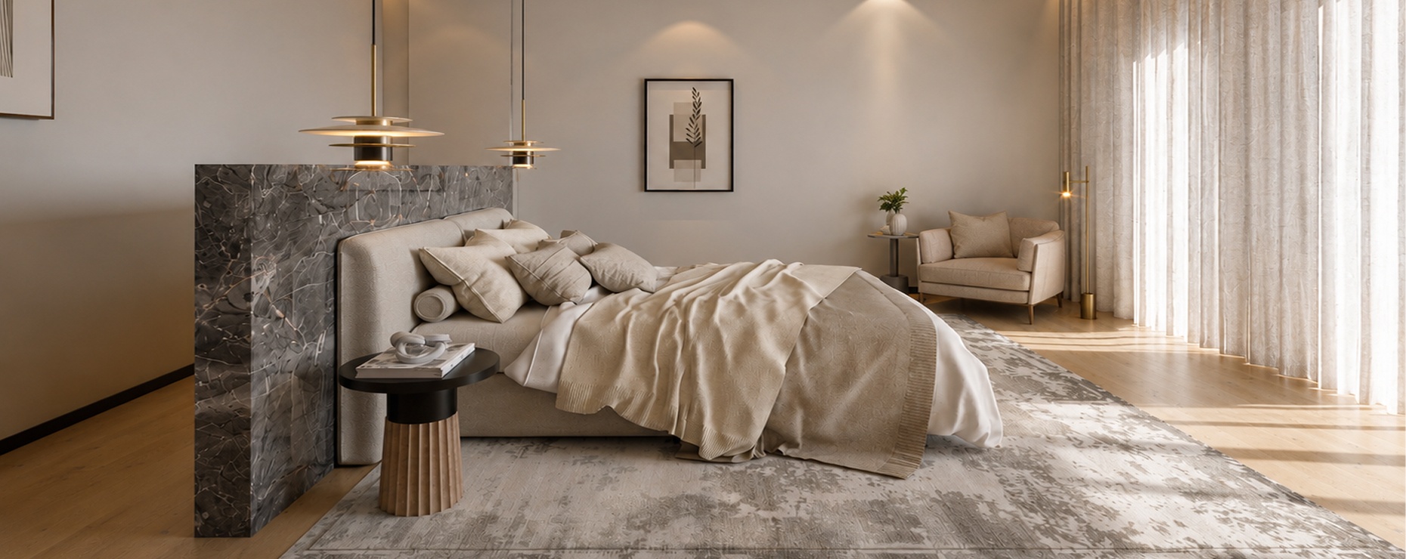
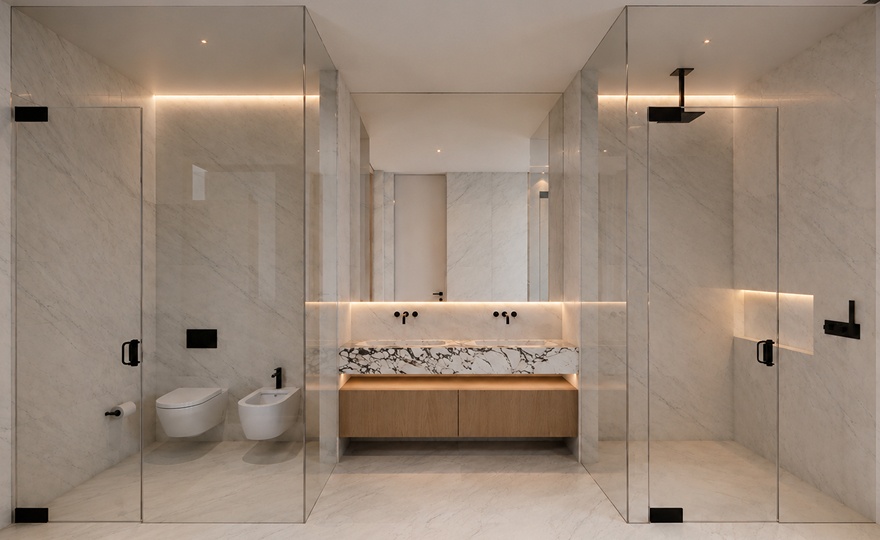
The selection of noble materials — natural marble, stone, and light woods — combined with a neutral and timeless palette creates elegant, serene, and welcoming environments.

The suite as an experience of hospitality.

The suites and bathroom facilities were designed to provide comfort inspired by the atmosphere of luxury hotels and spas, while the social areas prioritize social interaction and entertainment.
Project image
Project image
Project image

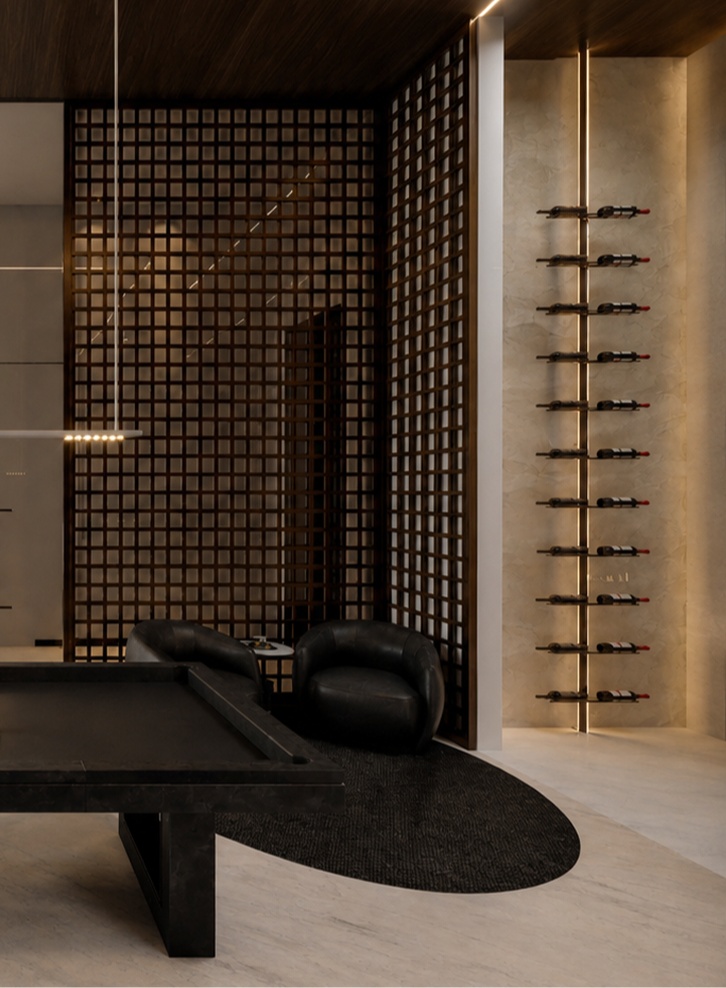
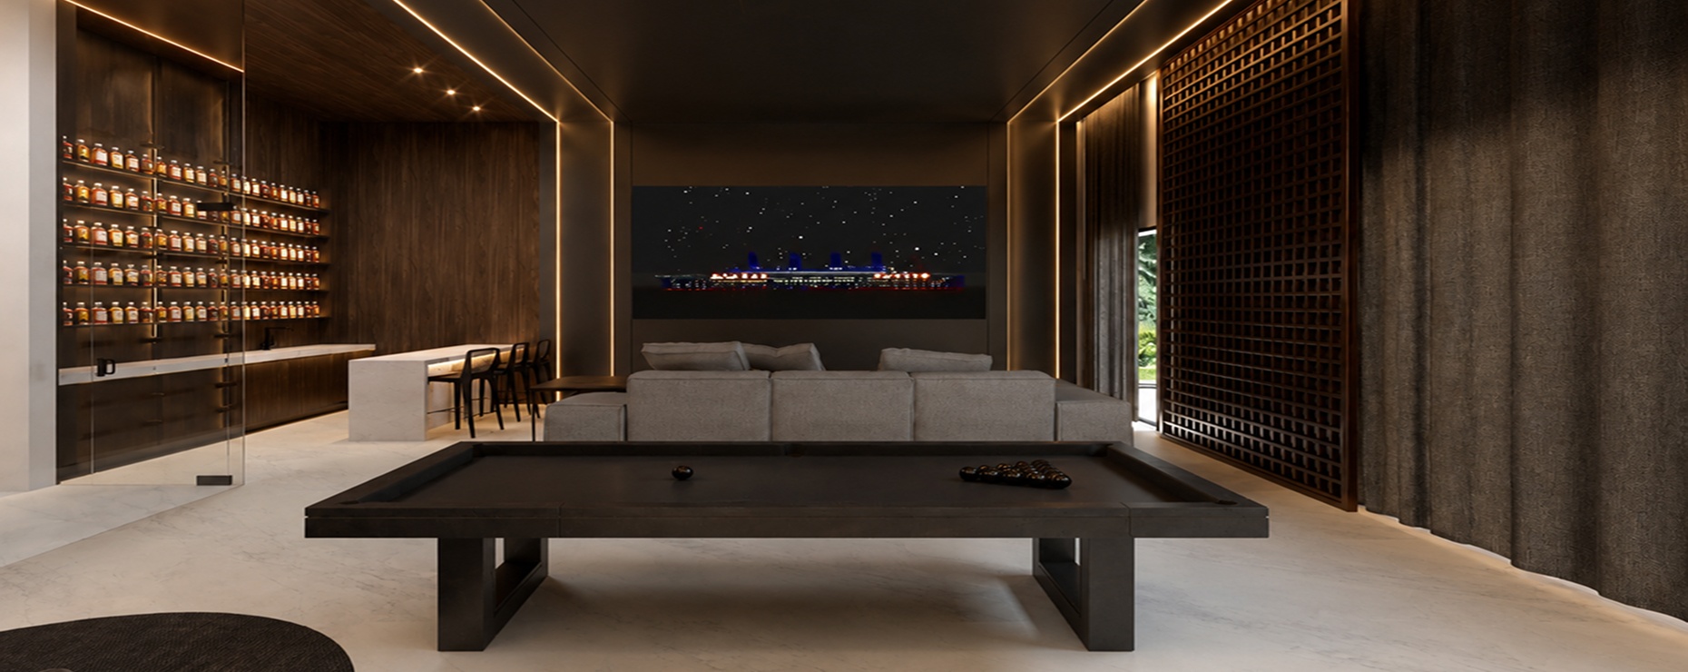
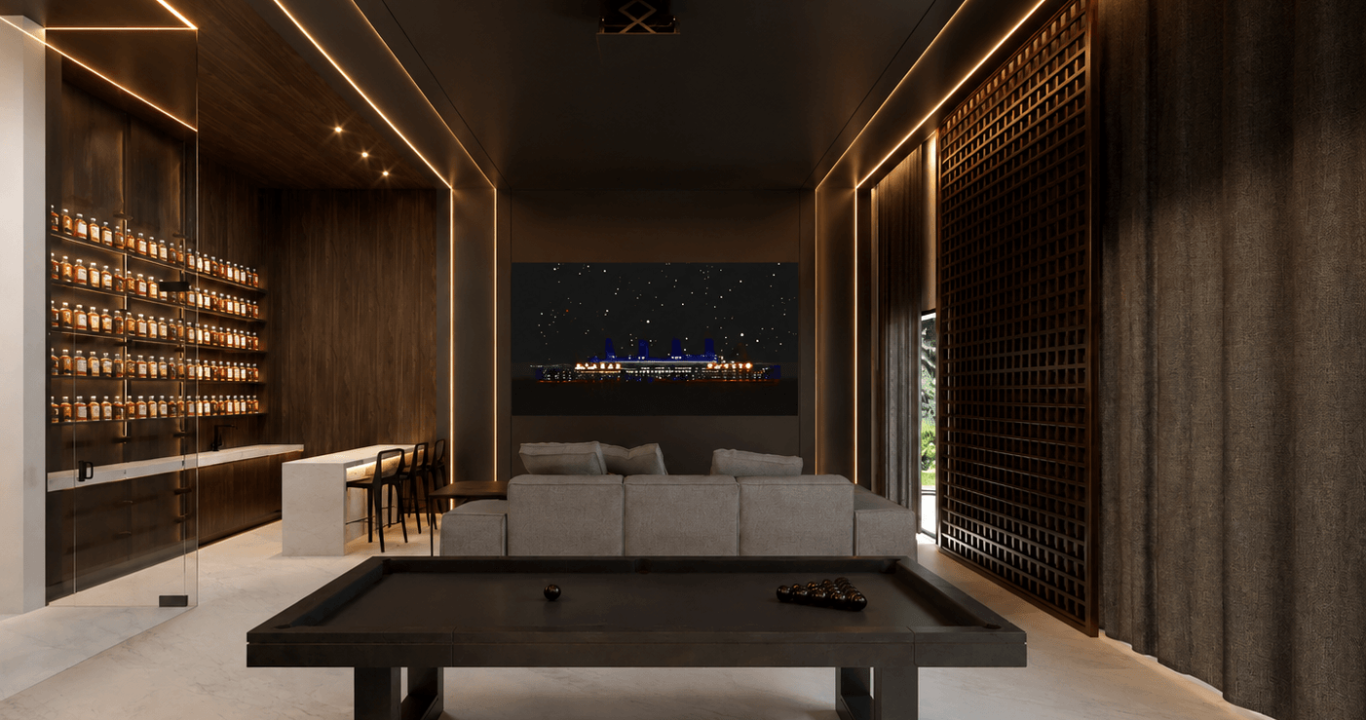
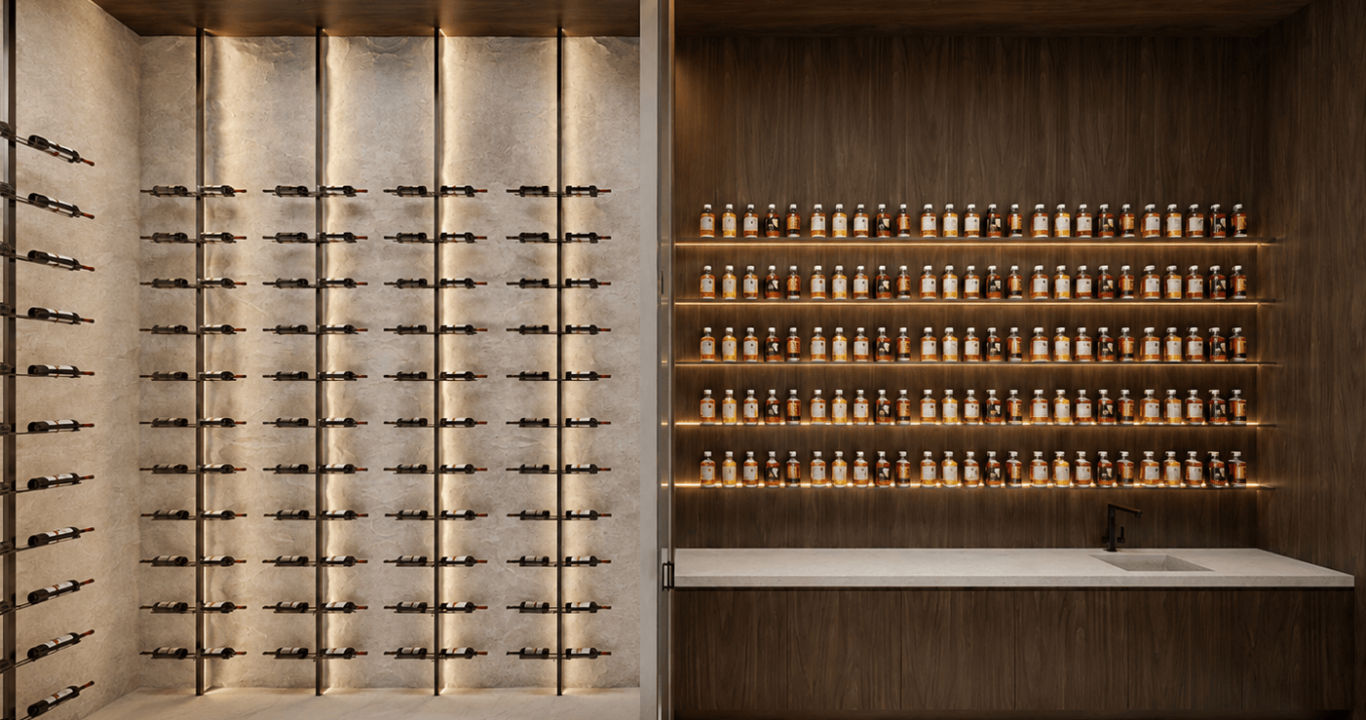
Complemented by spaces dedicated to leisure — bar, wine cellar and game room — the project results in an exclusive residence where every detail has been designed to elevate the quality of life.

Project image
A sophisticated and timeless residence, designed for those who demand the best in every detail.

A sophisticated and timeless residence, designed for those who demand the best in every detail.