BM

INTERIOR DESIGN, Residential

Designed for a family seeking a balance between comfort, functionality, and sophistication, the BM Project is born of a deeply personalized approach. Each space was designed around the needs, habits, and aspirations of its owners, resulting in a residence that reflects an elegant, serene, and timeless way of living.

  • Name

    BM

  • Local

    Vale do Lobo - Algarve

  • Area

    576 m²

  • Architecture of Interior Design

    Ana Lucas

  • Architecture

    Maider Neto

Project image
Project image

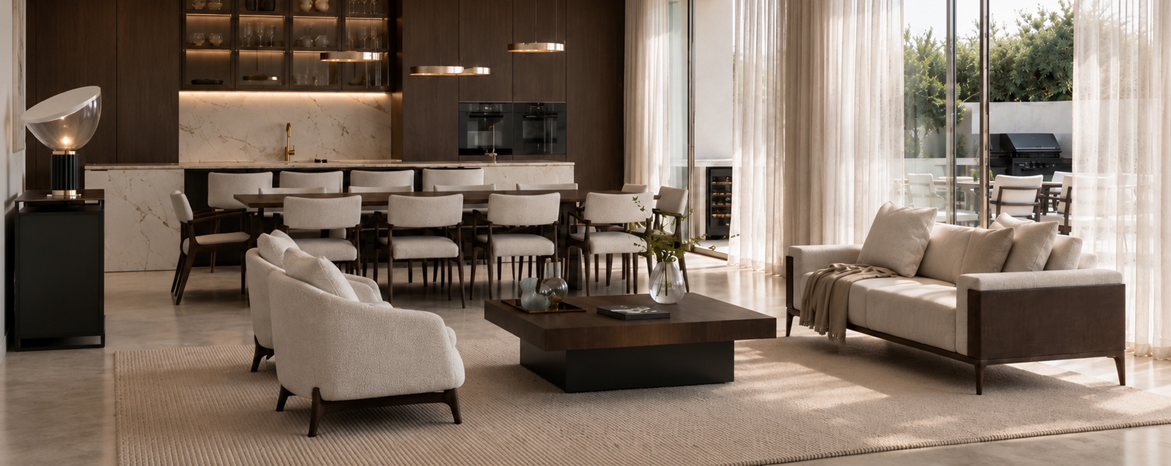
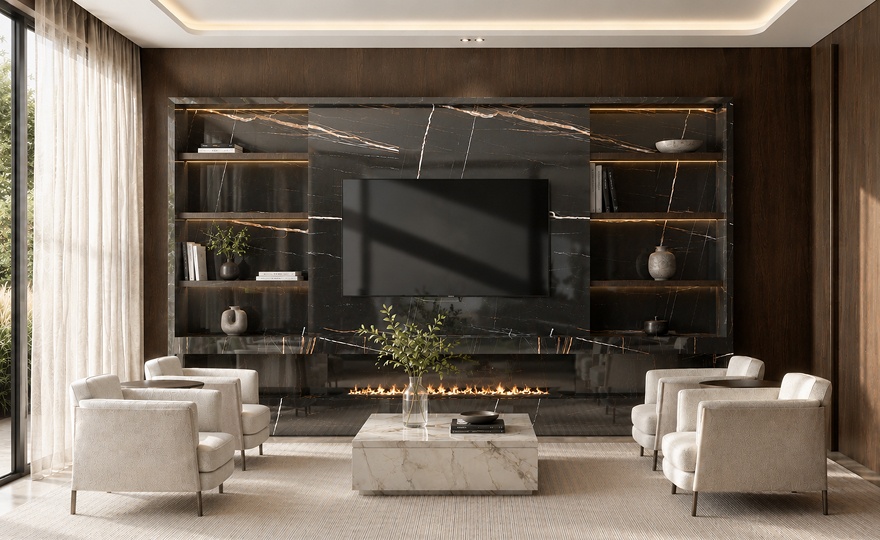
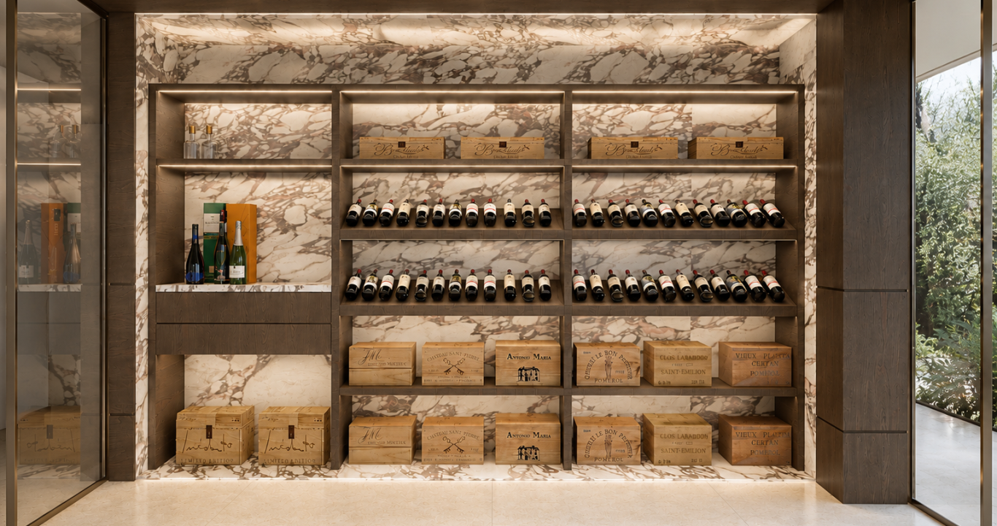
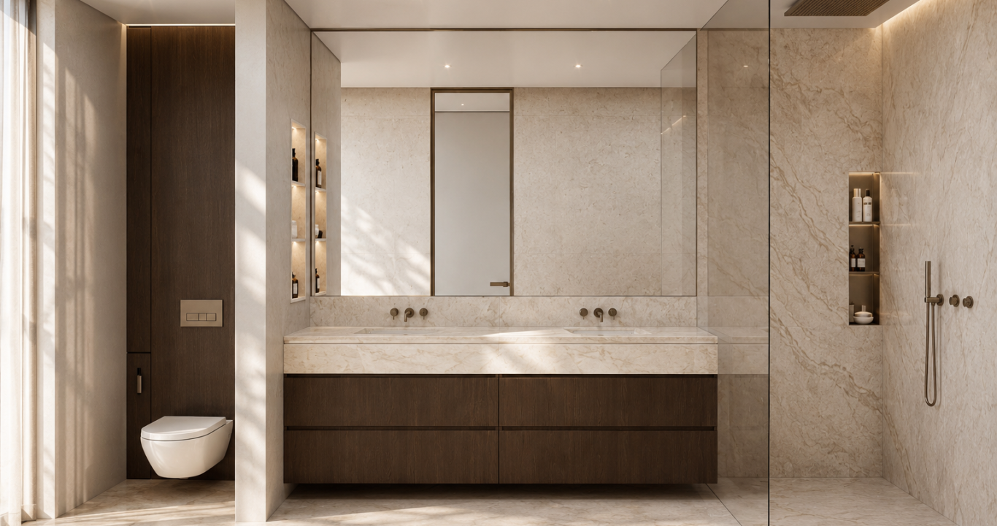
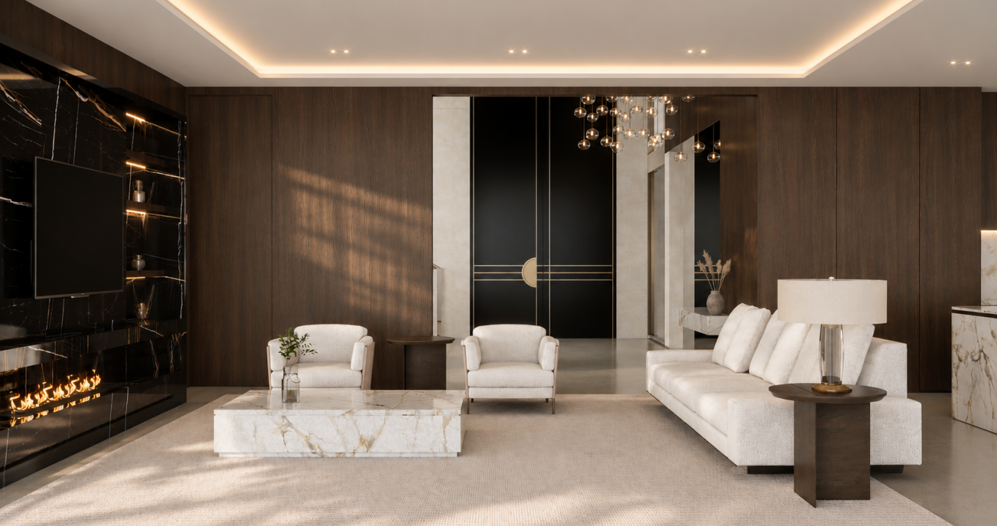
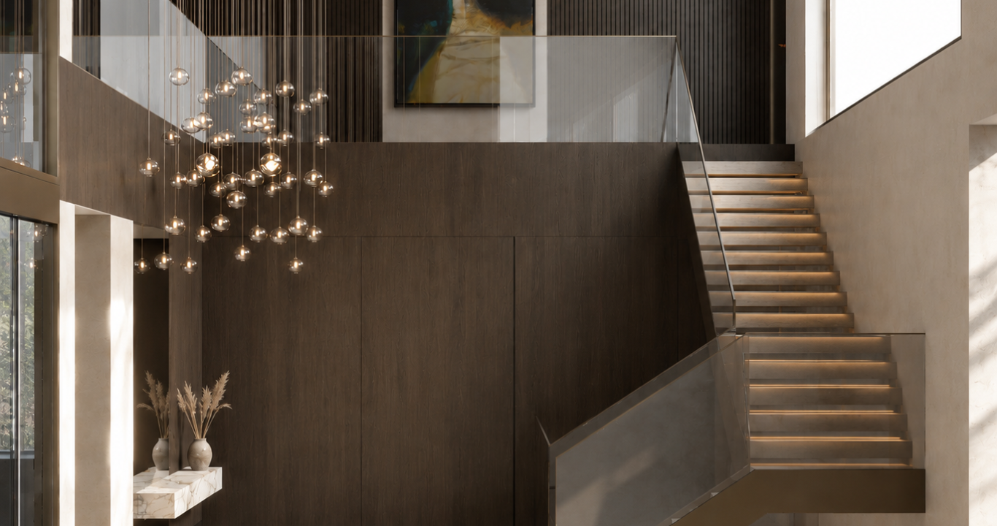
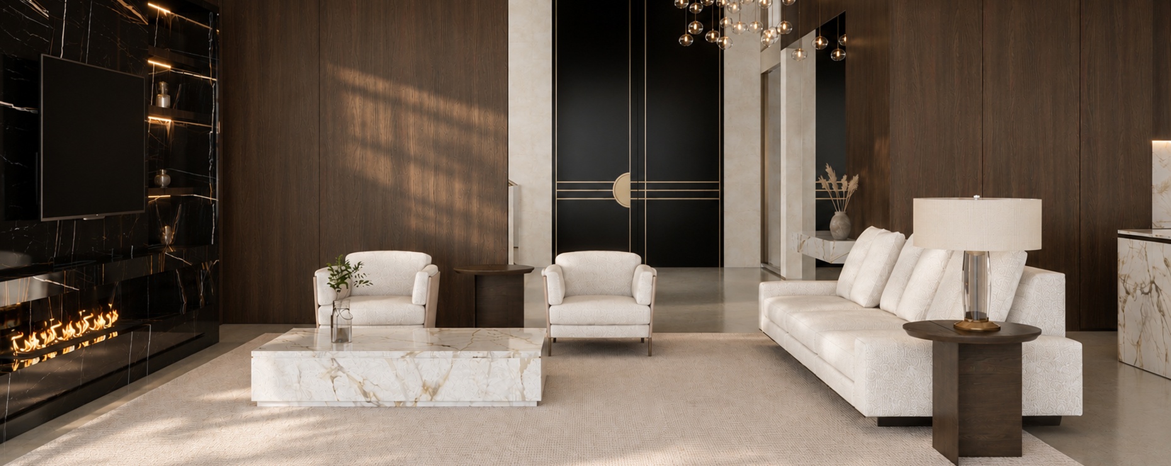
With about 576 m² of built area, the house unfolds through spacious and bright rooms, where wood, natural stone, and carefully selected fabrics compose a sophisticated and welcoming language. The fluidity between the social spaces allows the house to be lived in naturally and intuitively — the kitchen integrates with the living and dining areas, promoting moments of togetherness in an environment that is simultaneously elegant and relaxed.

Light as an element of project.

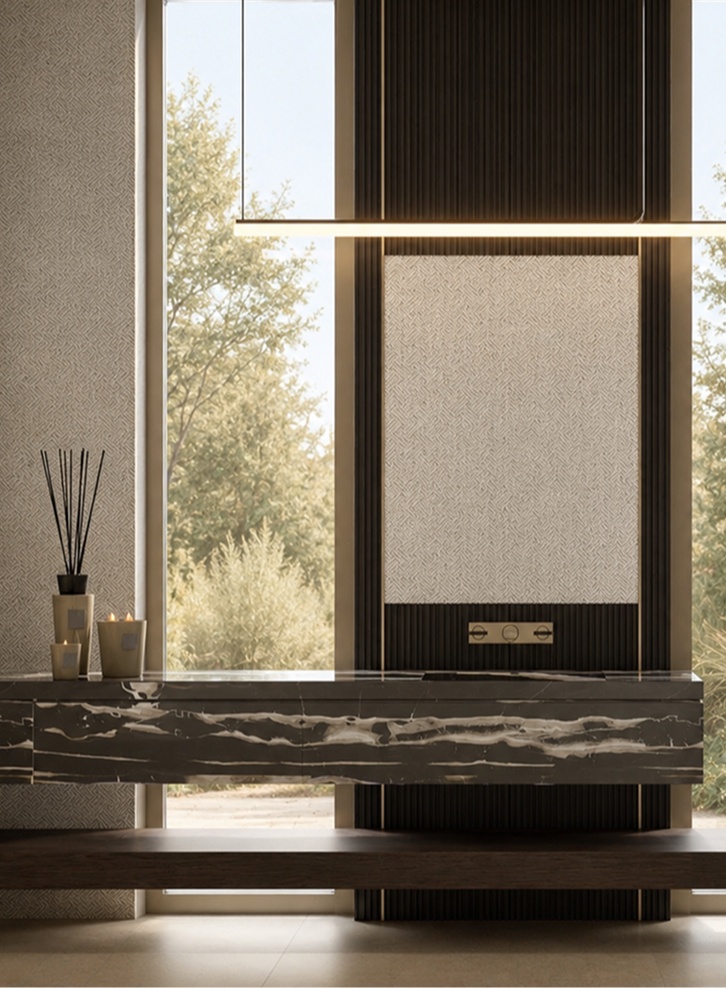
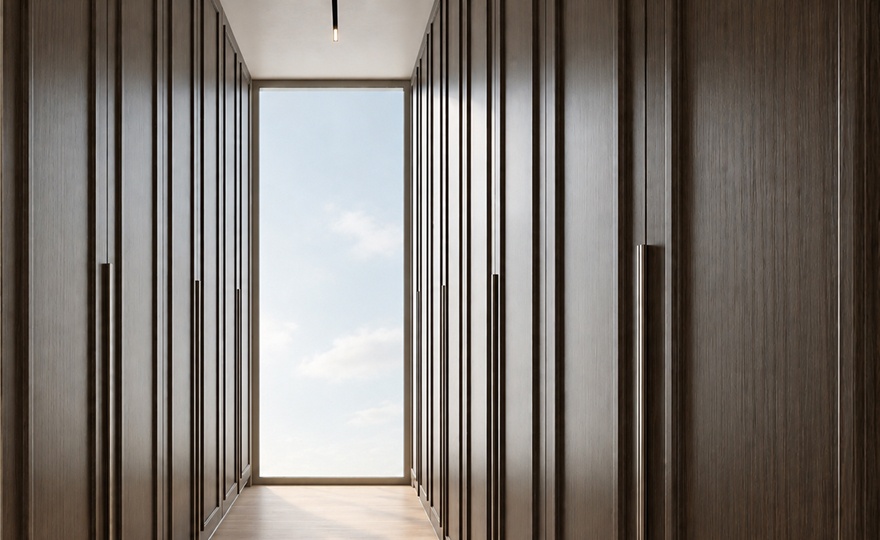
Natural light travels through interiors throughout the day, highlighting textures and revealing different nuances of the materials. Each space was designed to receive and distribute light in an intentional way.
Project image
Project image

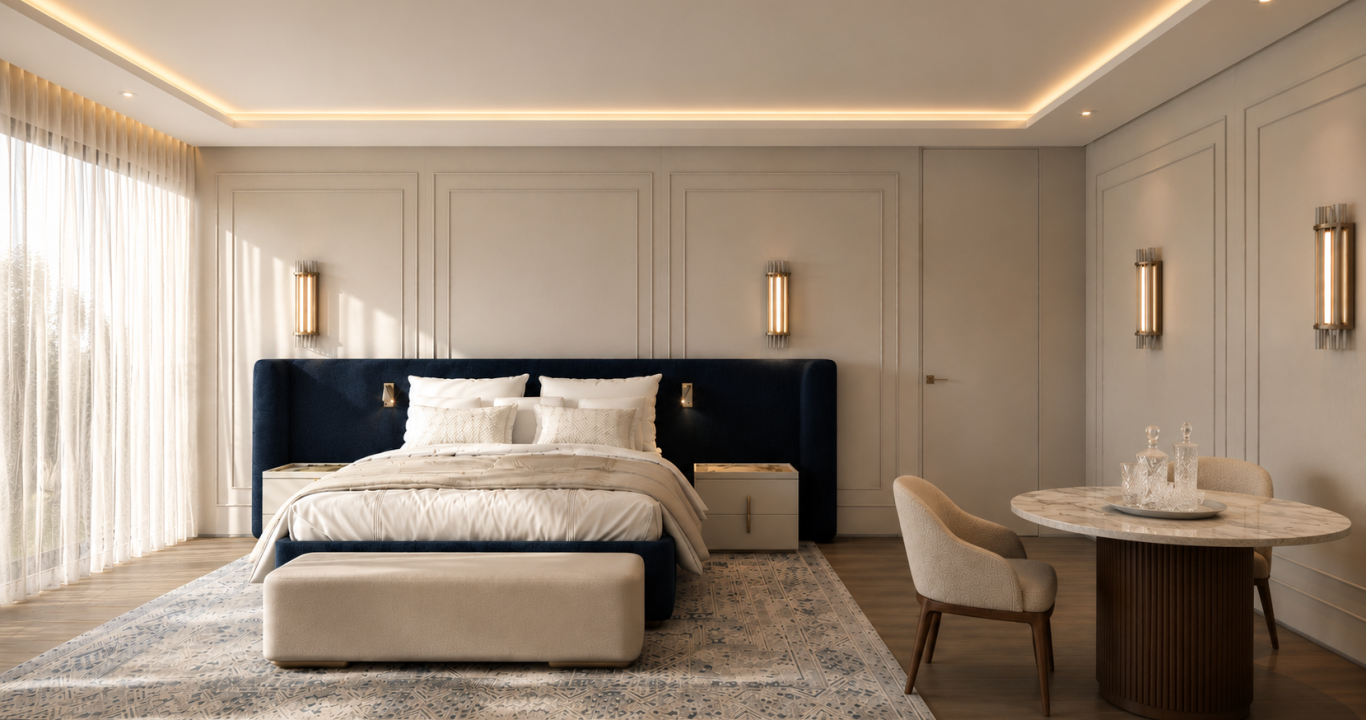
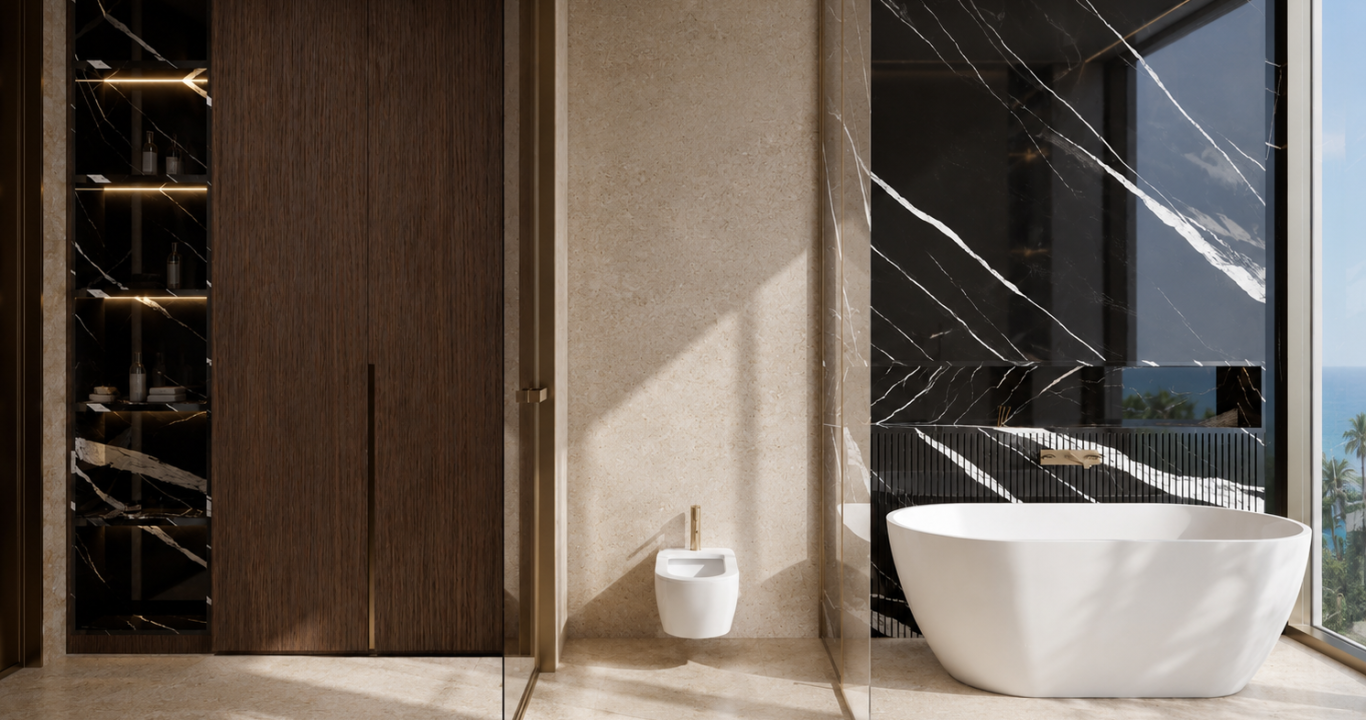
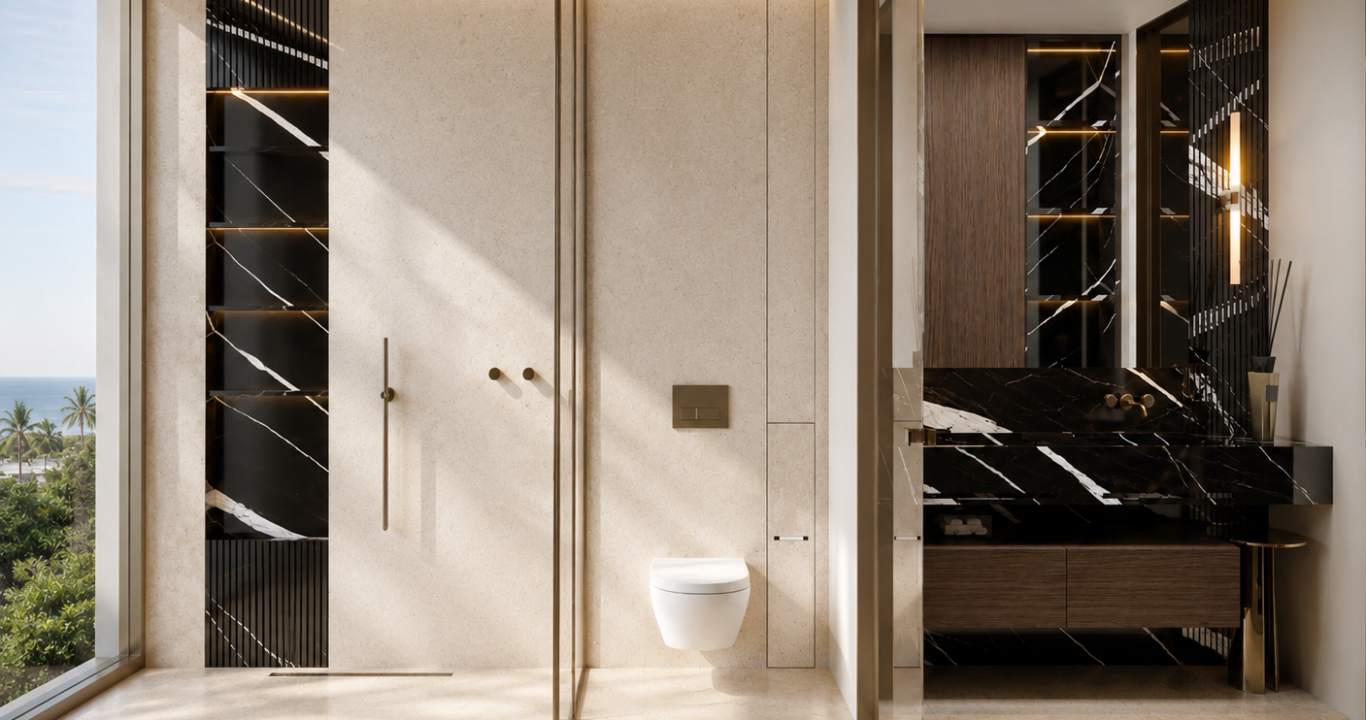
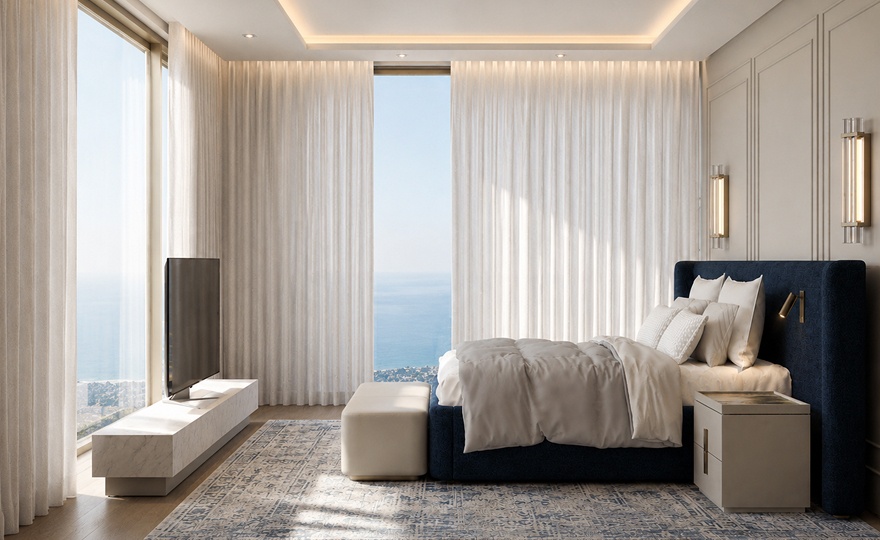
Among the most striking spaces, the main suite stands out, conceived as a private refuge oriented toward the horizon. The sea view transforms the landscape into an integral element of the project, creating a constant connection between the interior and the surrounding natural environment. The serenity of the materials and the abundance of light give the space an atmosphere of well-being and tranquility.

Project image
Integrated leisure and well-being

Integrated leisure and well-being

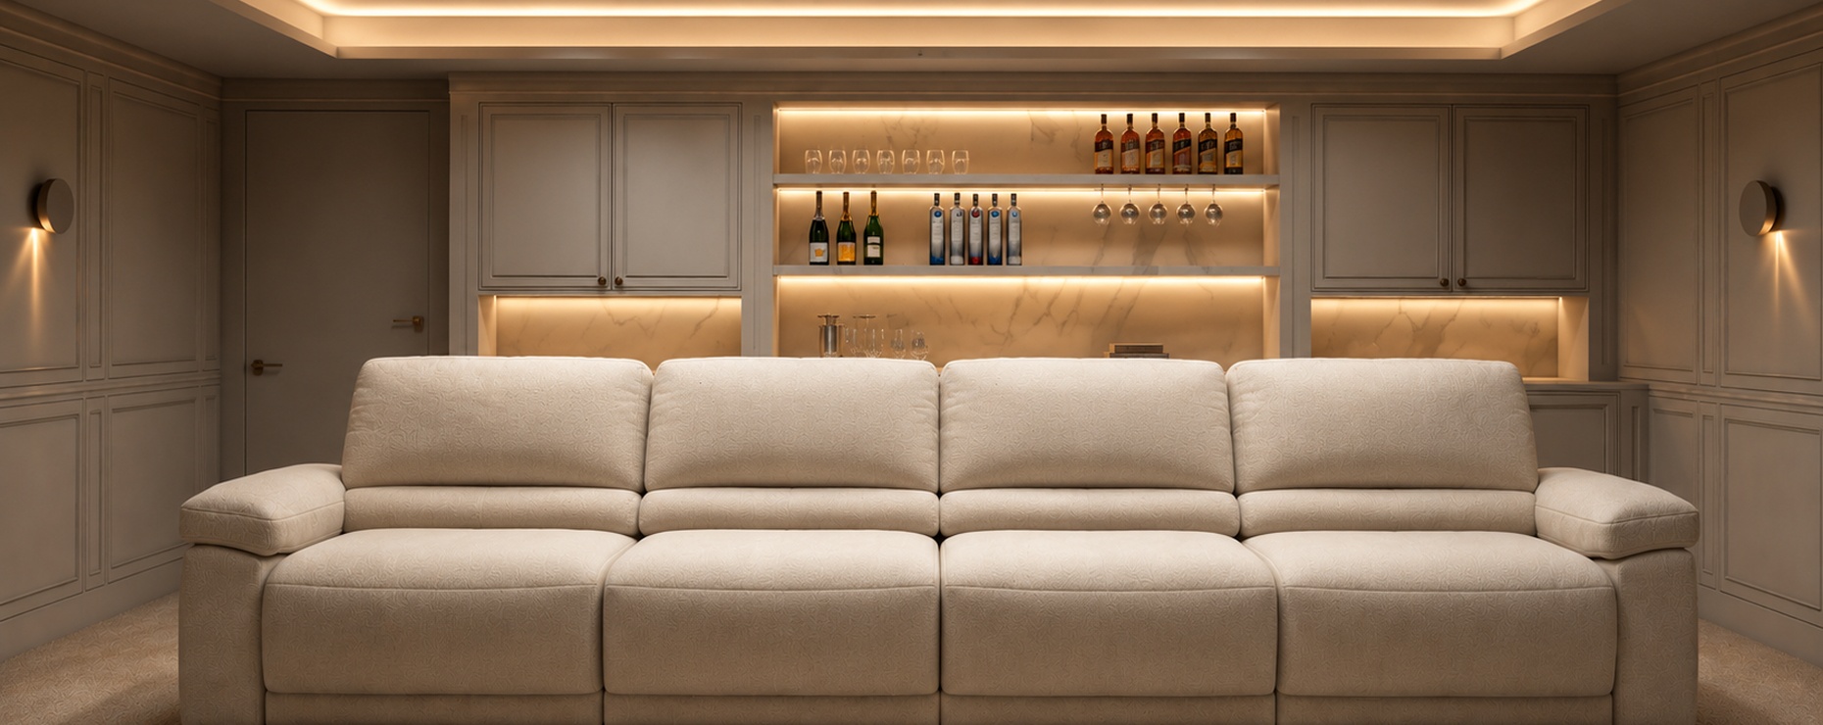
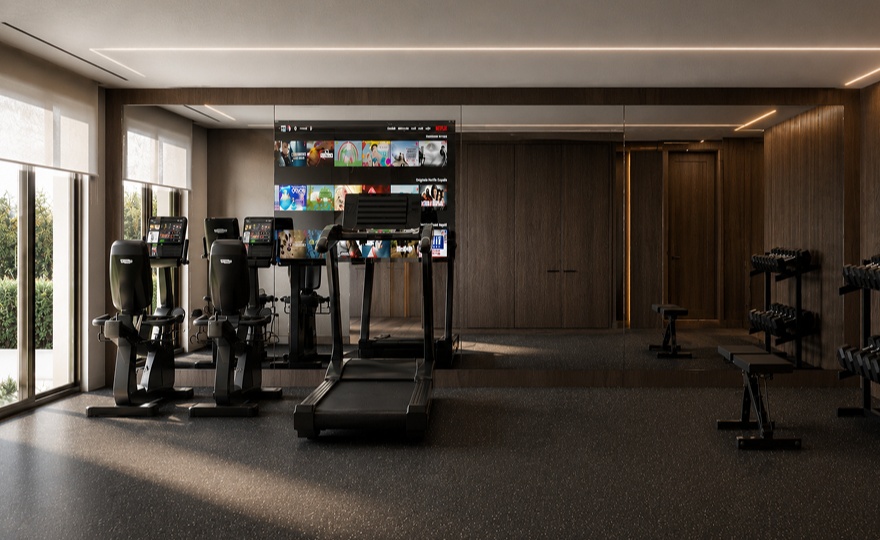
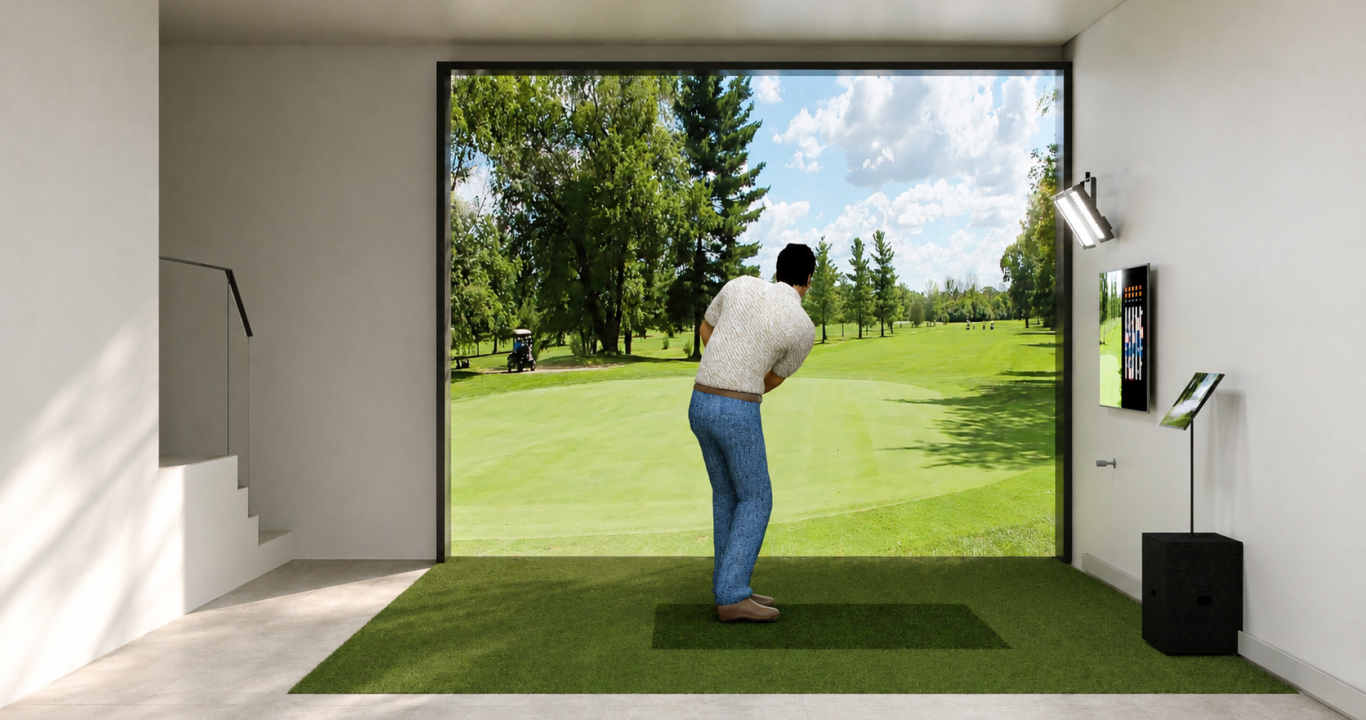
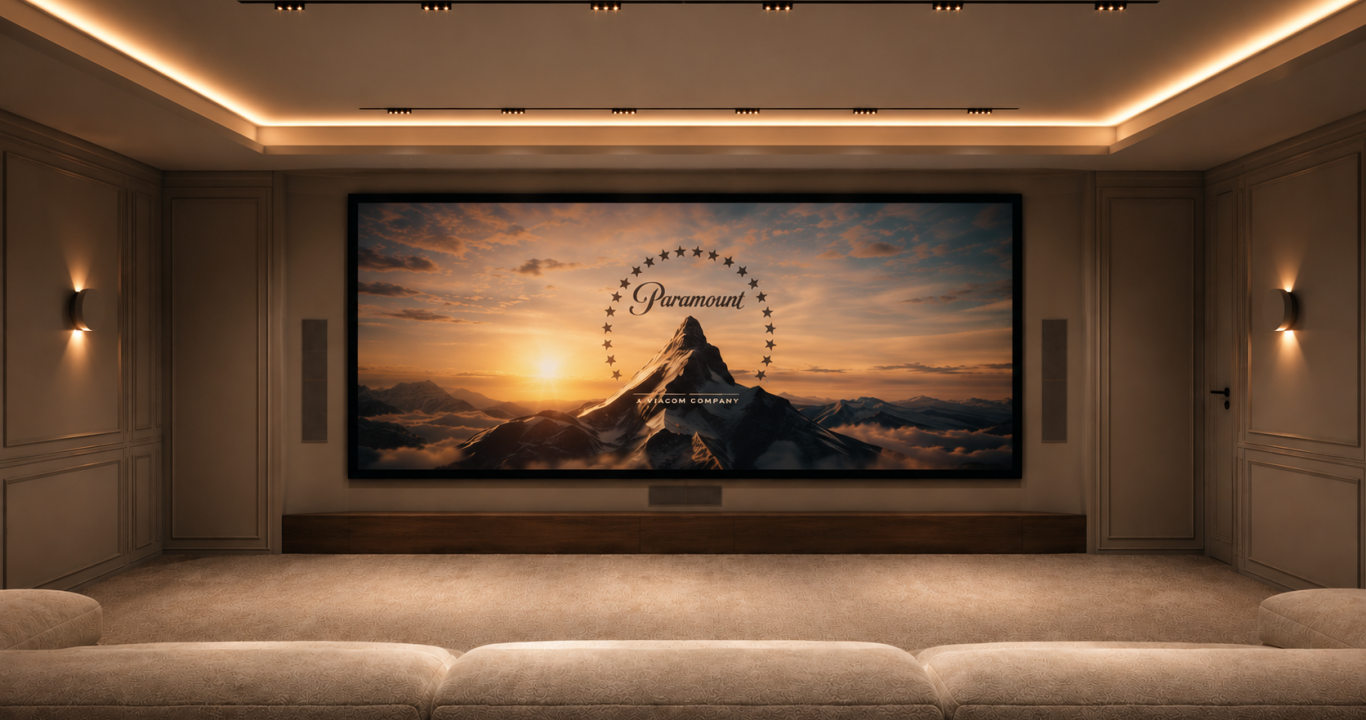
The residence includes a private gym, a cinema room, a golf simulator, and support areas — spaces that complete a residential experience tailored to the demands of modern life.